Crystal Lake Epoxy Flooring has more than 20 years behind its epoxy flooring in West Dundee, and the jobs that teach the most are buildings asking one slab to do several things at once. Every floor we coat is opened mechanically with a diamond grinder or shot blaster, never with acid. Moisture testing is a priced line in the scope, not an upsell after a floor has blistered.
Most commercial floor quotes treat a building as a single number of square feet. We price per square foot for the system each area actually needs, which often means two or three different systems inside the same walls. A pallet aisle, a training room and a lobby where visitors stand are different floors even when they share one pour of concrete.
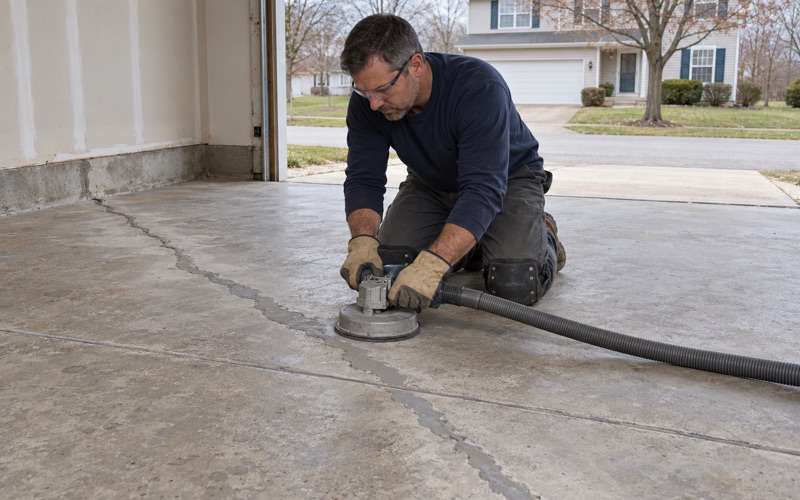
That thinking runs from the largest corporate-park building down to a two-car garage. Before quoting, we read the cracks, joints and any old coating, and we say plainly when a section of slab needs repair or replacement before it can carry a finish. The written proposal then names the product, the system build and the finished thickness, so what was quoted can be checked against what went down.
Oakview Corporate Park: headquarters that are also warehouses and showrooms
One building, three kinds of floor
Renishaw’s North American headquarters at 1001 Wesemann Drive in Oakview Corporate Park shows the pattern clearly. Trade coverage in 2017 described the two-story, 134,000-square-foot building as about 69,000 square feet of offices, 38,000 of warehouse and 27,000 for fabrication, demonstrations and training, with custom areas for 3D metal printing. Product development, testing, warehousing and distribution all sit under that one roof.
We have not worked in that building and know nothing about its floors. We point to it because it is the clearest public description of what West Dundee’s newer corporate-park buildings ask of a slab. A single pour may serve a stockroom, a shop and a showroom, and each of those wants something different from its coating.
Neighbors with the same mixed brief
HELUKABEL USA built its headquarters on an eight-acre parcel at 1201 Wesemann Drive, with a 75,000-square-foot first phase holding 7,000 square feet of office and a 28-foot clear height. The village’s FY2025 annual financial report lists a 125,000-square-foot addition being built there. That is another office wrapped around an operating floor, growing in stages.
At Canterfield Corporate Campus, swissQprint is building a 25,000-square-foot North American headquarters on three acres. Buildings like these are offices and working floors in one shell. The floor for each of them should be specified by area, not chosen once and rolled across the whole slab.
Looking for epoxy-flooring closer to Barrington Hills? See Barrington Hills Epoxy-Flooring.
One slab, three jobs
The warehouse zone
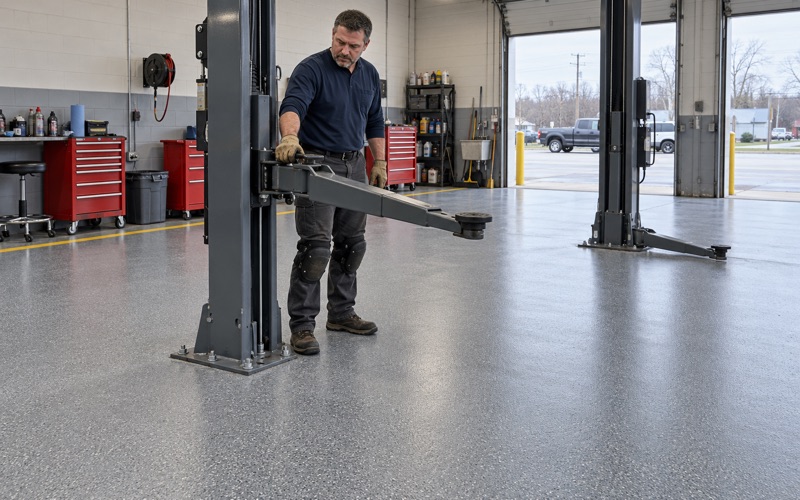
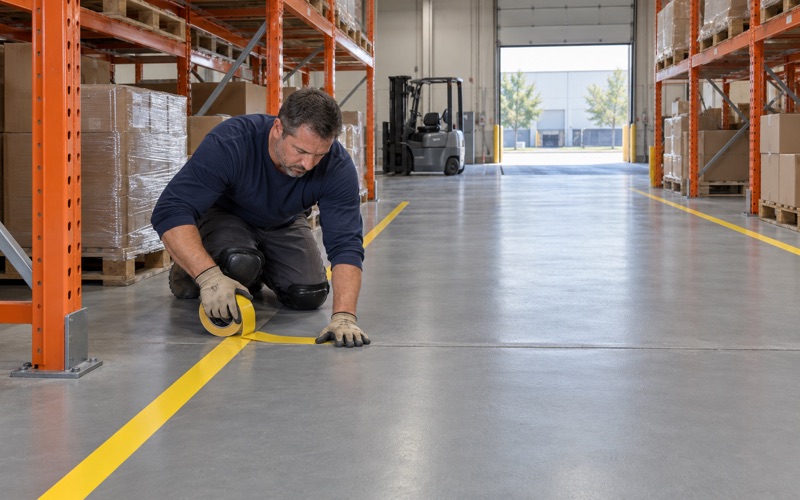
In a warehouse bay the floor’s main job is wear. Pallet traffic, wheeled carts and dragged loads abrade a thin film quickly, so we usually propose a 100% solids epoxy built to a stated thickness, often with a quartz aggregate broadcast locked in for texture and abrasion resistance. Joints get a semi-rigid polyurea joint filler so the edges stay supported where loads cross them.
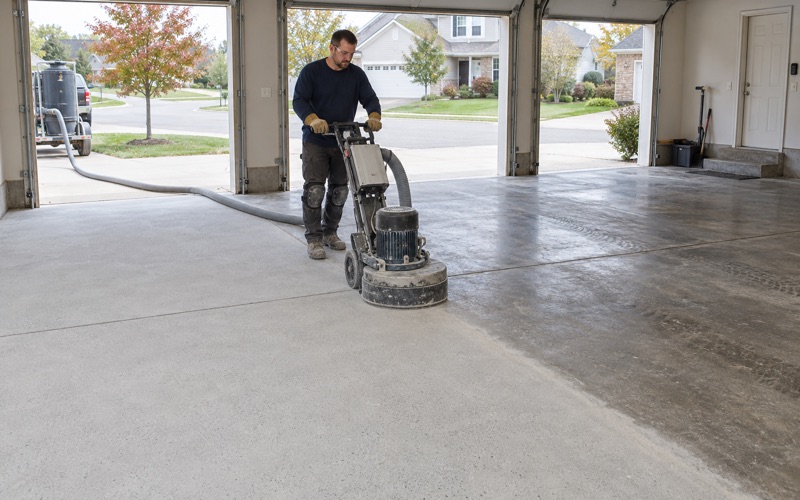
The surface profile matters as much as the resin. We grind or shot blast to an ICRI concrete surface profile matched to the system, heavier for a broadcast build than for a thin sealer. Grinding dust is collected at the grinder and is never washed toward a floor drain or storm inlet.
The fabrication and training zone
Fabrication and training space needs a floor that cleans easily and stays sure underfoot. A smooth or lightly textured epoxy under a chemical-resistant topcoat lets a crew squeegee and mop the floor, and a fine broadcast adds grip where people stand at benches. Light colors help in a training room, where instructors want good reflected light and a floor where a dropped part is easy to spot.
We do not design a floor for a specialized process room on assumption. Where a client runs equipment that carries its own manufacturer or safety requirements, those documents set the floor. We build the coating schedule around them rather than guessing at what the room needs.
The demonstration zone
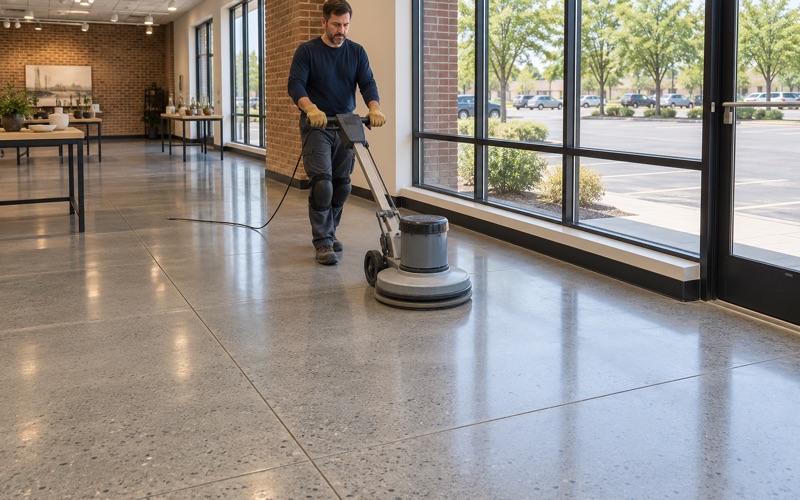
Where customers watch machines run, the floor becomes part of the presentation. A vinyl flake broadcast or a clean solid color under a polyaspartic topcoat gives an even, finished look that resists the scuffing of visitor traffic. Polyaspartic and polyurea topcoats also hold their color better than many plain epoxies where daylight comes through a lobby or demonstration window.
Office corridors that will be carpeted or tiled are usually outside our scope, but the slab beneath them still matters where it meets a coated area. We mark those edges in the proposal. That way the flooring trades agree on finished heights before anyone installs.
Where a warehouse finish meets a showroom finish
Transitions that do not chip or trip
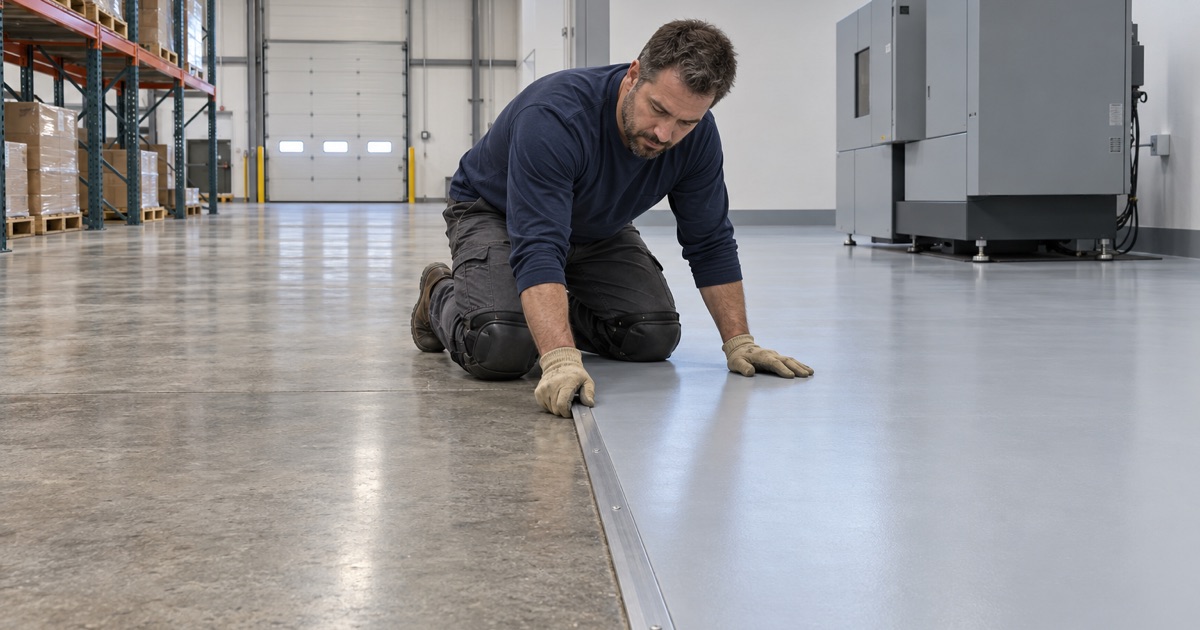
The weak point in a zoned floor is the line between systems. A thick broadcast warehouse build and a thinner decorative finish end at different heights, and an unplanned edge chips under carts or catches a heel. We grind a keyed termination along the change, so each coating ends in a shallow recess instead of feathering out to nothing.
Where a door or overhead opening separates the zones, we set the transition under the door line, where it is protected and mostly out of sight. Where the change happens on an open floor, we often run it along an existing control joint. That gives the line a reason to be there and keeps it straight.
Scheduling the zones around a running building
A headquarters that ships product cannot close every area for a week. We phase the work zone by zone, coating the warehouse over a weekend or overnight window while the offices stay open, then moving into the demonstration space when the calendar allows. Curing is scheduled against slab temperature and the dew point spread at the slab surface, not against a date on the calendar.
Phasing also limits odor for the people still working nearby. We choose coatings within the VOC limits in the Illinois Administrative Code, Part 223, Subpart C, which caps floor coatings at 250 grams per liter and industrial maintenance coatings at 340. Those limits apply statewide and bind the applicator as well as the manufacturer, and Kane County sits inside the Chicago 2015 ozone nonattainment area.
Moisture across a large slab
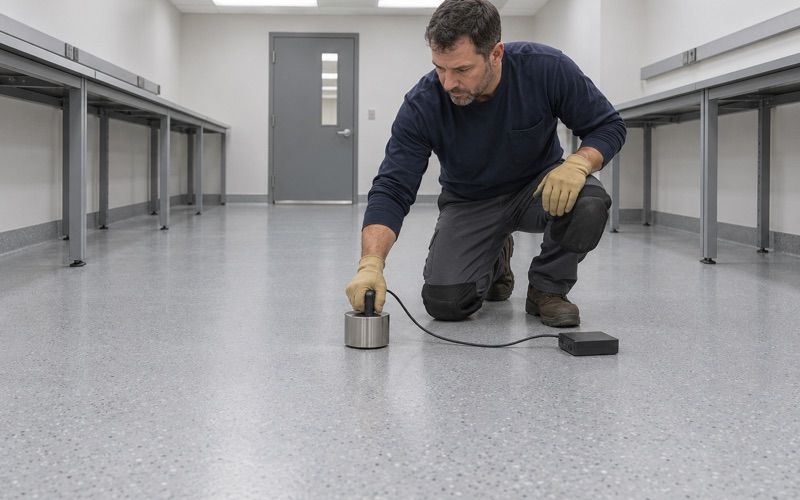
Moisture is rarely uniform across a slab this size. We test each zone on its own, with ASTM F2170 in-situ relative humidity probes or ASTM F1869 calcium chloride tests, because a bay near an overhead door and an interior training room can read very differently. Where a reading is high, a moisture-mitigation primer goes into that zone’s proposal before any topcoat does.
We say plainly when the results mean waiting or mitigating. Warranty exclusions are read out before the job is sold, and moisture is named first among them.
Zoning the floor by use, from corporate park to front counter
Writing the zones into one proposal
Our proposal for a mixed building lists each zone with its own system, thickness and square footage. A facility manager can compare quoted against installed area by area, and a lighter finish cannot drift into the space that needed the heavy one. If a zone changes use years later, the record shows exactly what is under it.
Before scheduling, we check the job with the village’s Community Development Department at 847-551-3805, since whether coating work alone needs a permit here is something we confirm rather than assume. Illinois issues no license for flooring or coatings work, so registration, bond and insurance rules are confirmed locally. Permit applications in West Dundee go through the village’s OpenGov portal.
The same idea for a small shop with a front counter
A smaller business shows the same split on a smaller footprint. A repair shop or showroom with a front counter needs a presentable finish where customers wait and a tougher, more chemical-resistant floor in the work area behind it. We size each system to its own square footage instead of coating the whole floor in the most expensive build.
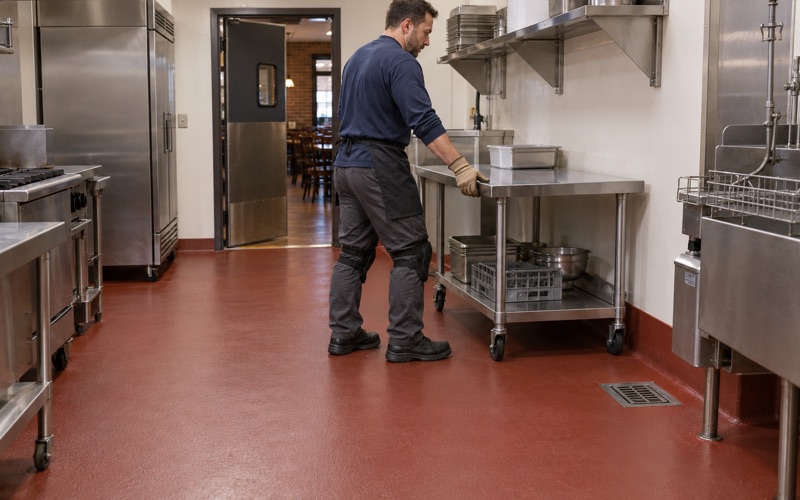
Food businesses add a reviewer to the process. All of West Dundee lies in Kane County, and food plan review here belongs to the Kane County Health Department. We specify restaurant and kitchen floors with that review in mind before the permit is issued.
Homes and garages in West Dundee
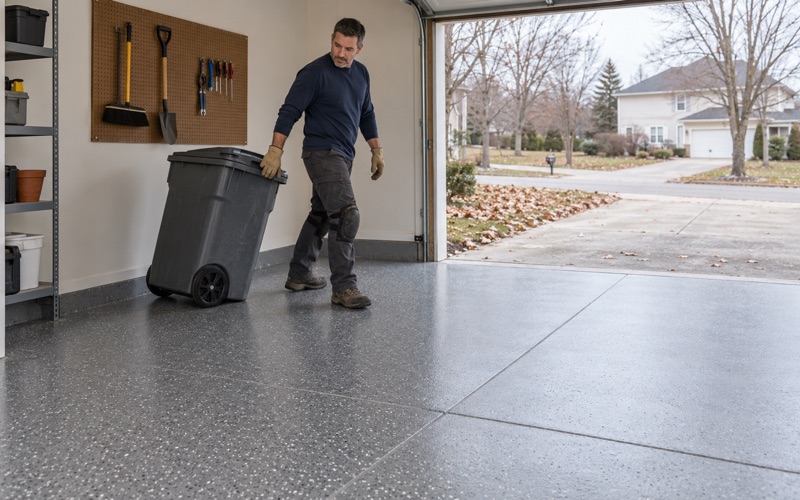
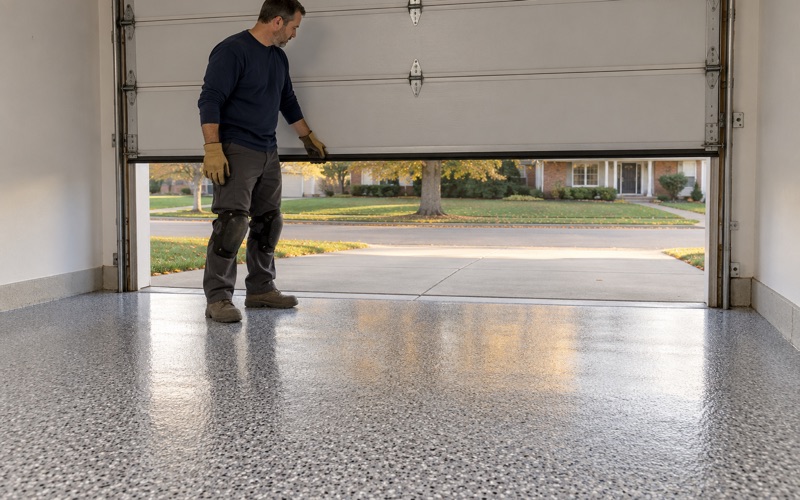
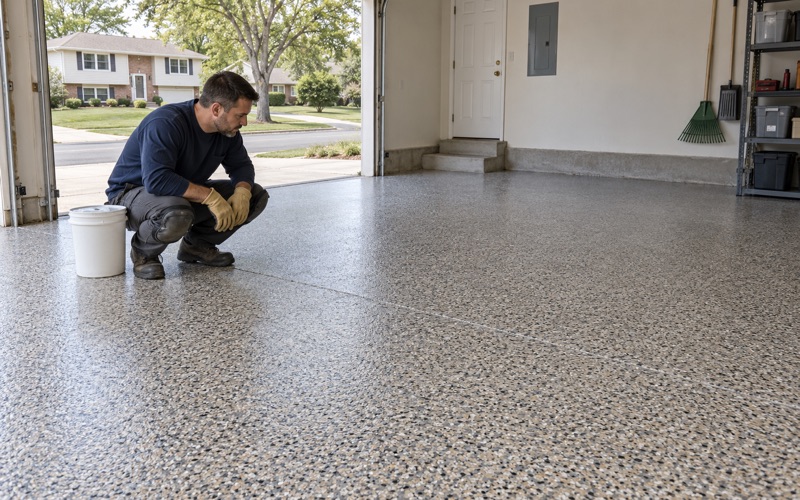
The residential side of the village is its own mix: an old river town along the Fox River, part of which falls in the Dundee Township Historic District, and newer townhome communities such as Lennar’s Hickory Glen and Harvest View. The village’s detached-garage drawing calls for a 4-inch slab with welded wire fabric over at least 4 inches of granular fill, sloped toward the doors. We build garage floors for the calcium chloride brine and rock salt a northern Illinois winter tracks in on the tires.
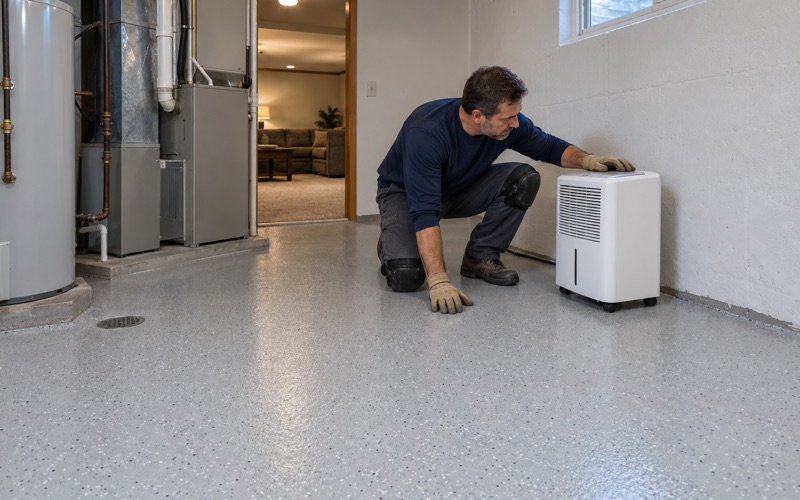
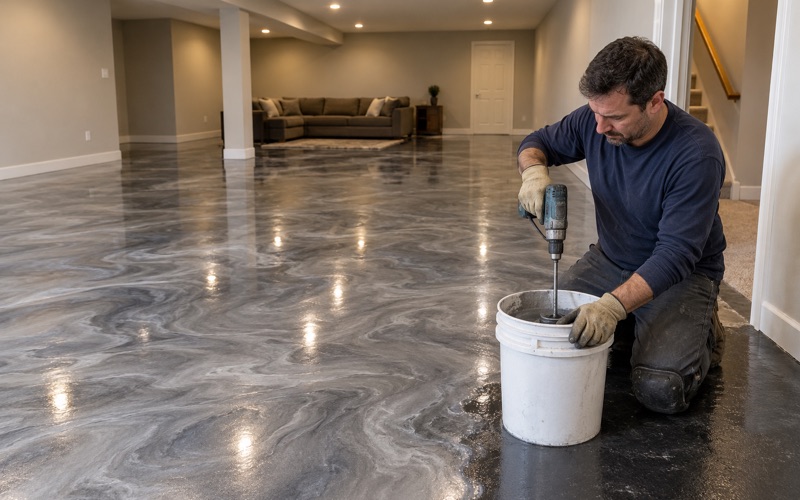
Every home job gets a written contract and the Home Repair: Know Your Consumer Rights pamphlet before work starts, as the Illinois Home Repair and Remodeling Act requires. We never sell a coating as radon reduction, since that work takes a state radon mitigation license. In a basement we start with where the water is coming from, because a coating is not waterproofing.
- 20+ Years on Local Concrete
- Moisture Testing in Every Scope
- Written Per-Square-Foot Quotes