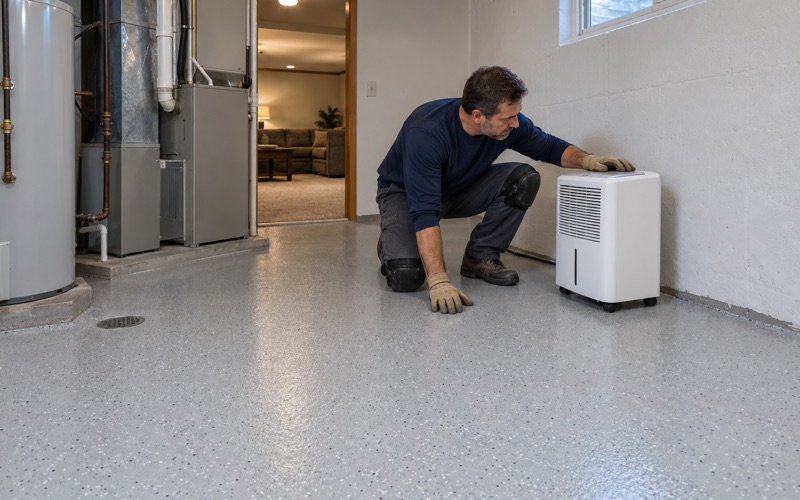
Crystal Lake Epoxy Flooring brings more than 20 years of epoxy-flooring work to Sycamore basements, garages and shops, and the basement jobs here start below the coating. A basement slab in this city often rests on a water-relief system, and the floor we put down has to work with that system rather than pretend it is not there. We plan around the drain tile, the sump and the ejector pit before anyone talks about color or flake.
That planning shapes the scope in practical ways. We test moisture where the slab meets the foundation wall, not only in the middle of the room, and we leave pit covers removable so the equipment under them can still be serviced. Those two decisions cost little at the start and save a floor later.
The other half of the conversation is about expectations. A resin floor makes a basement brighter, easier to clean and tougher underfoot, but it does not hold groundwater back. The tile and the pump do that job, and we say so before anyone signs.
What Sycamore Asks of a New Basement
The City’s New-House Checklist
The City of Sycamore Building Division, at 541 DeKalb Avenue, publishes submittal guidelines for residential dwellings, last updated in December 2024. The foundation section asks builders to show basement floor thickness and a vapor barrier detail, and it states that perimeter tile with membrane is required on both sides of the footing. The same guide asks that the sump pump connect to the City storm sewer system and the ejector pit to the City sanitary sewer system.
Those lines come from the current checklist for new houses, built under the 2021 International Residential Code that the city adopted effective January 1, 2025. The guide does not say when the both-sides rule began, so we never assume an older house was built the same way. On an existing home we look for what is actually there: a sump pit, an ejector pit, and any sign of tile along the walls.
What Tile on Both Sides of the Footing Means for the Floor
Tile on both sides of the footing puts one run outside the foundation and one inside it. The inside run lies at the edge of the basement slab, so the concrete you walk on sits over a channel meant to collect water and carry it to the sump. In plain terms, the slab rests on a drainage system rather than on dead ground.
That matters to a coating because the slab edge is where moisture conditions are most likely to differ from the middle. Water gathered along the footing moves beneath the perimeter of the floor, and the concrete there can read damper than the open center of the room. A floor tested only in the middle can look ready while its edges are not.
Looking for epoxy-flooring closer to Lake Forest? See Epoxy-Flooring in Lake Forest.
Sump to Storm, Ejector to Sanitary: Keep Both Within Reach
Two Pits, Two Jobs
The checklist splits the two pits by where their water goes. The sump collects clean groundwater from the tile and discharges it to the storm sewer, while the ejector pit lifts wastewater from basement plumbing up to the sanitary sewer. Both hold pumps that will eventually need inspection, repair or replacement.
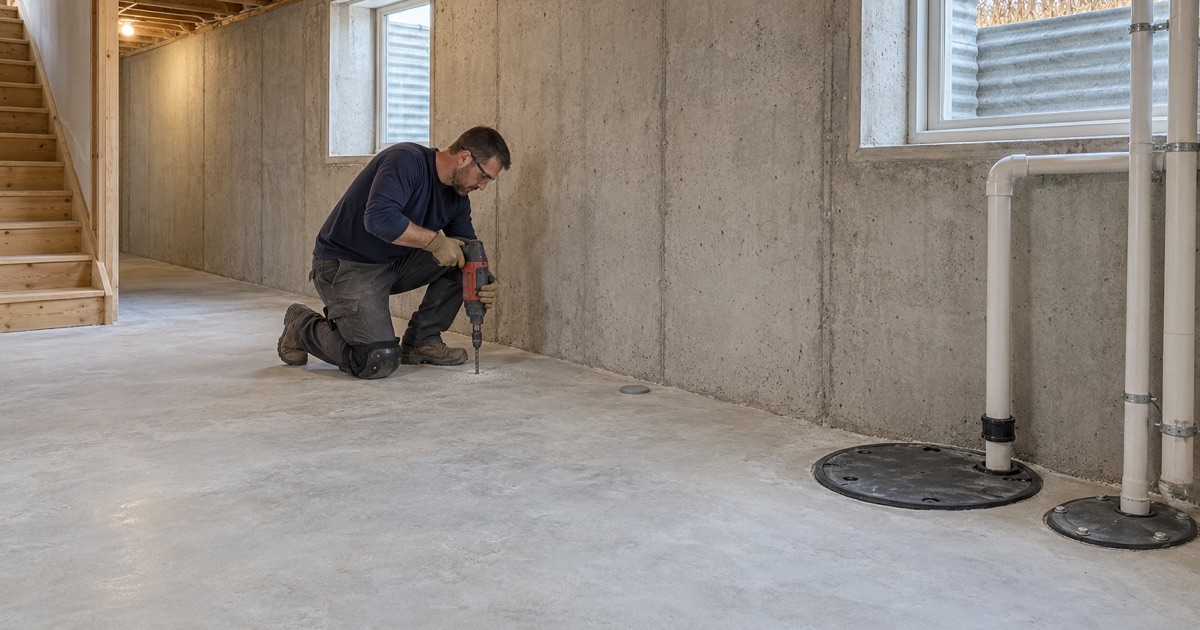
Neither pit is something we work on. We do not install drain tile, sump pumps or ejector systems, and when a lid, pump or discharge line looks wrong we tell the owner to call a plumber or the builder before the floor goes down. Our work stops at the concrete surface around each opening.
Coating Around the Lids
A basement floor that glues a sump or ejector cover into the coating creates a problem the first time a pump fails. We mask the lids and their rims so they stay loose, and we finish the resin to a clean edge around each opening. The cover lifts off, the pump comes out, and the floor around it stays intact.
We also keep thick broadcast buildup away from each pit so the cover never sits high or rocks. A plumber should be able to kneel at the pit, pull the lid and work without chipping the finish. That small detail is settled at the quote, not on install day.
Keeping Grinding Slurry Out of the Pits
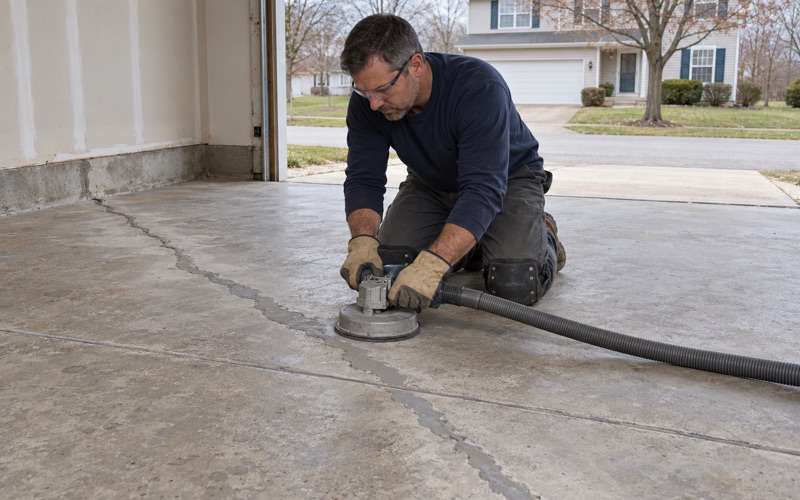
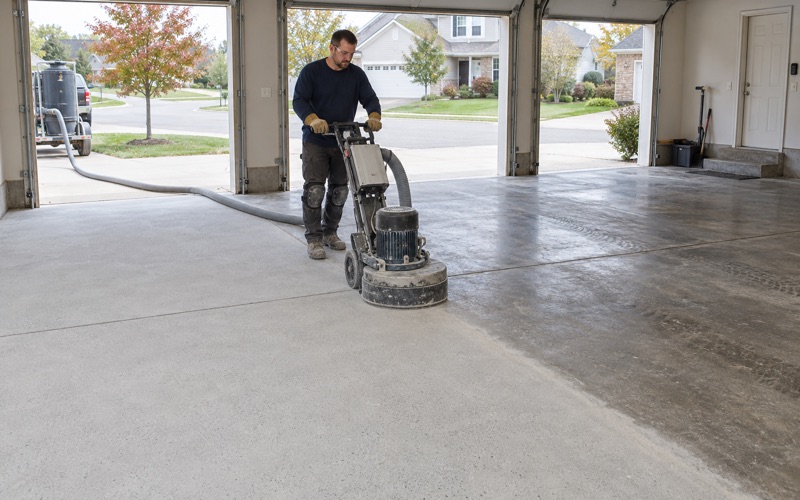
Every slab we coat is opened with a diamond grinder or shot blaster, and we do not acid etch. That choice matters even more beside a sump, because etching solution washed across a basement would run straight into a pit that discharges to the city storm sewer. Our grinders collect dust at the head, and the pits stay covered until the profile is cut and vacuumed.
Testing Moisture at the Slab Edge Before Coating
Where We Place the Tests
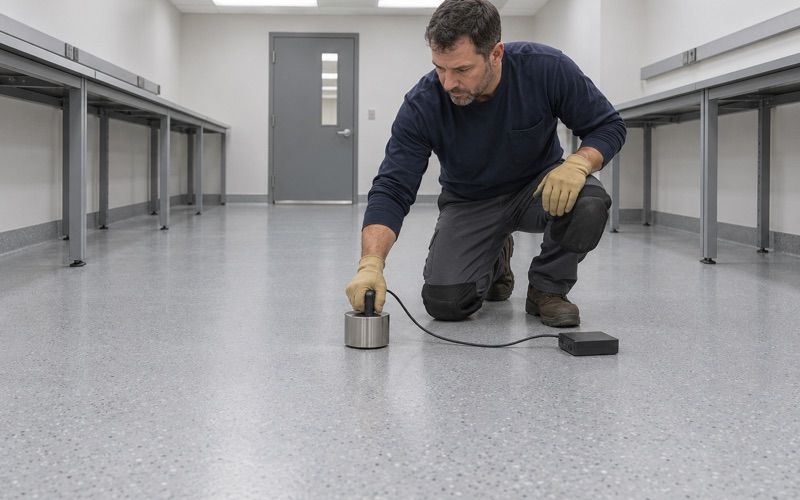
Moisture testing is a written line in our scope on every basement, not an add-on offered after a blister appears. In Sycamore we place readings along the perimeter, near the footing line and the sump, as well as in the open floor. ASTM F2170 relative humidity probes set into the slab read conditions inside the concrete, and ASTM F1869 calcium chloride tests measure what is leaving the surface.
For a quick first look, an ASTM D4263 plastic sheet taped down overnight can show darkening or condensation along a wall. It is a screen rather than a number, and we use it to decide where the instruments go. Edge readings are then compared with the center, and the difference tells us more than either one alone.
What the Readings Decide
If the slab edge reads within the product’s limits, we build the system the proposal names, with its finished thickness stated so the owner can check it afterward. If the edge runs wetter, a moisture-mitigation primer may become part of the build, and the proposal says so in writing. Warranty exclusions are read out before the sale, and moisture is the first one on that list.
Sometimes the readings say to wait or to fix something first. Efflorescence at the base of a wall, a damp line that follows the footing, or a pump that cycles constantly are reasons to have the water side looked at before we coat. We would rather lose a week than put a floor over a problem it cannot solve.
Basements After High Water
Sycamore’s floodplain is defined by the South Branch of the Kishwaukee River, its East Branch and Heron Creek, and the city describes all three as capable of slow-rising overbank flooding. In August 2007 DeKalb and Sycamore declared local emergencies, and about 600 residents of the two cities were displaced from their homes. A basement slab that has taken water is dried and retested before any coating is discussed.
Properties in the 100-year floodplain carry extra rules, and the city’s flood information says any development there, including filling and excavation, needs a City building permit. Whether a floor coating counts toward that rule, or toward the federal substantial-improvement limit, is not something we could confirm. The City Engineer is the contact for that question, and we suggest owners ask before work is scheduled.
Why a Coating Never Takes the Place of Tile and Sump
What Resin Can and Cannot Do
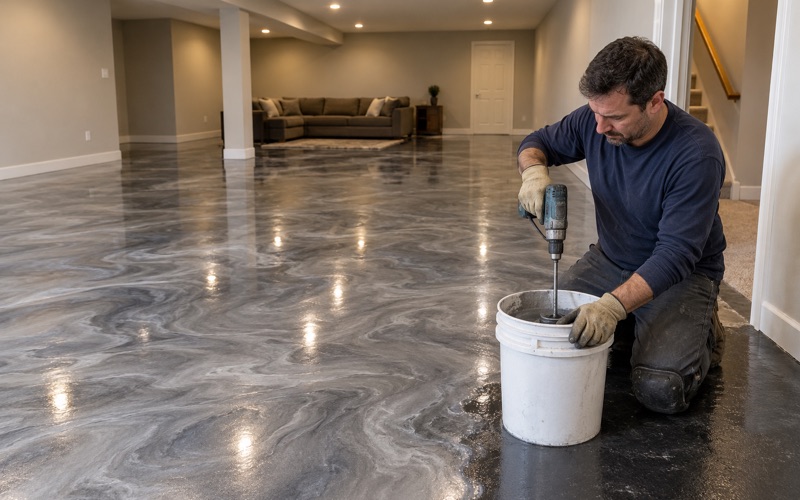
A 100% solids epoxy or a polyaspartic topcoat bonds to the concrete surface and resists stains, abrasion and cleaning chemicals. It does nothing about water arriving from below, and hydrostatic pressure under a slab can lift a coating off the concrete. The drain tile relieves that pressure and the sump carries the water away, which is why those systems stay the first line of defense.
We say this plainly because a basement floor is often pitched as a cure for a damp room. It is not one, and treating it that way spends the owner’s money on a floor that peels. If water is the real complaint, the first call belongs to whoever handles drainage, and we come in afterward.
Working With the System Already There
When the tile and pump are doing their work, a coated basement floor can last for years. We read the cracks, control joints and any old paint or sealer before quoting, and we say when a section needs repair before it can take a coating. Control joints get a semi-rigid polyurea filler that can move with the slab instead of cracking under a rigid coat.
Curing is scheduled against slab temperature and the dew point at the surface, which matters in a basement where a cool floor meets humid summer air. Every home job comes with a written contract and the state’s consumer-rights pamphlet before work begins. The price is quoted per square foot for the system we actually propose.
Garages Above Grade
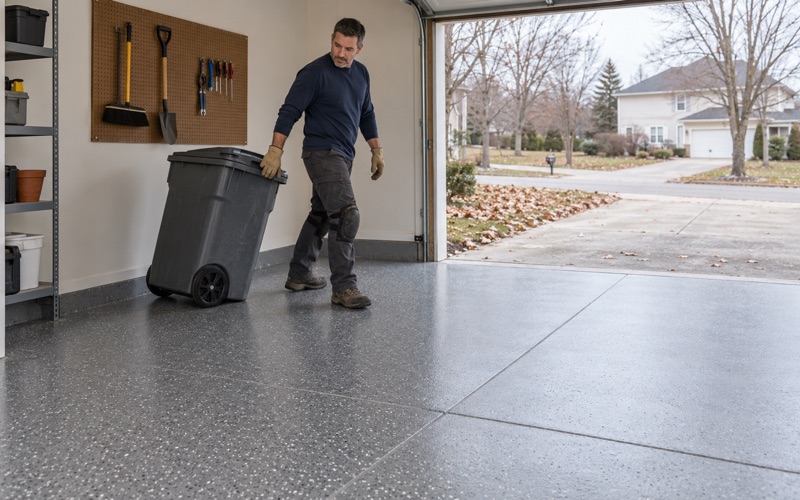
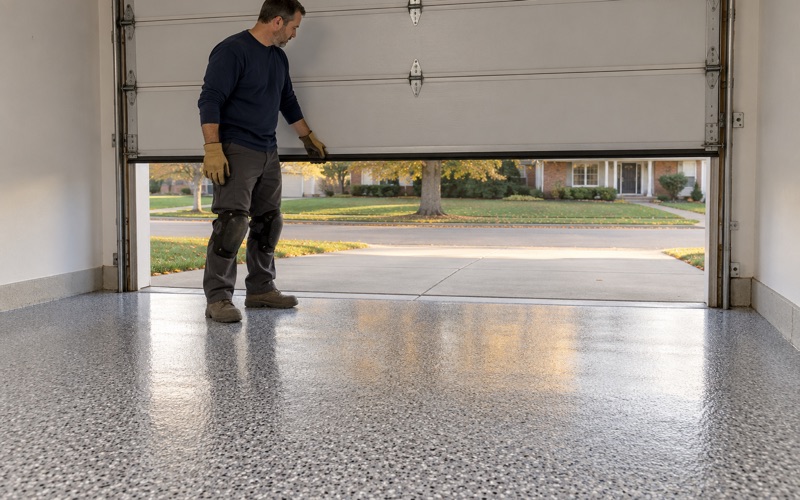
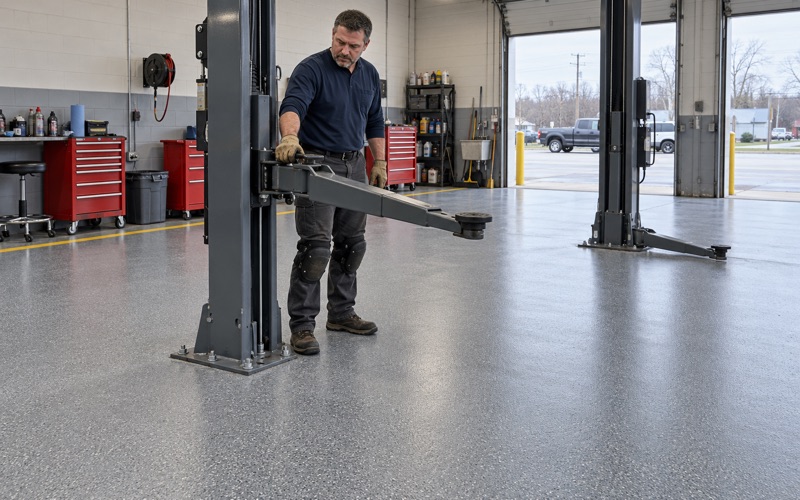
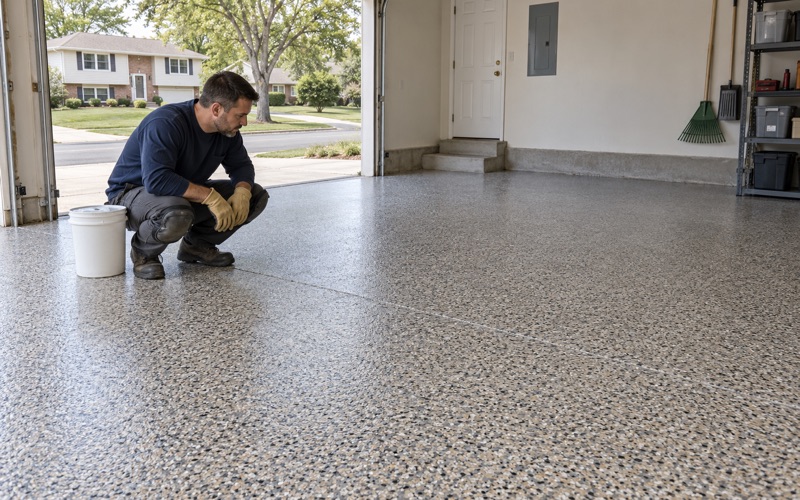
Sycamore’s houses also bring garage work, and those floors face a different test: winter brine and rock salt carried in on tires. The nearest long-term weather station, in DeKalb, records more than 140 days a year with a low at or below 32 degrees and about 33 inches of snow. A garage floor here gets a ground profile, a flake or quartz broadcast and a topcoat chosen for that exposure, all within the state’s VOC limit for floor coatings.
- 20+ Years on Local Concrete
- Moisture Testing in Every Scope
- Written Per-Square-Foot Quotes