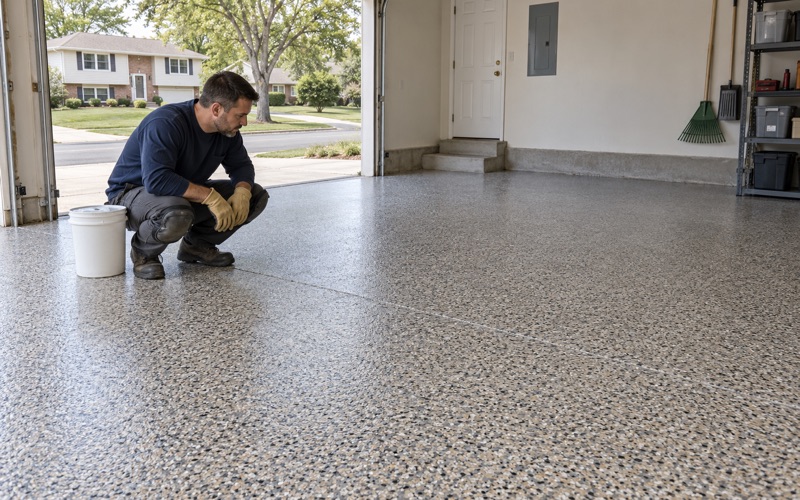
Crystal Lake Epoxy Flooring has installed epoxy flooring in McHenry homes and shops for more than 20 years, and the floors that take the most planning here are the warm ones. A garage slab with radiant tubing in it, or a garage kept heated all winter, behaves differently on coating day than a cold slab does. The resin responds to the temperature of the concrete under it, not the reading on the thermostat by the door.
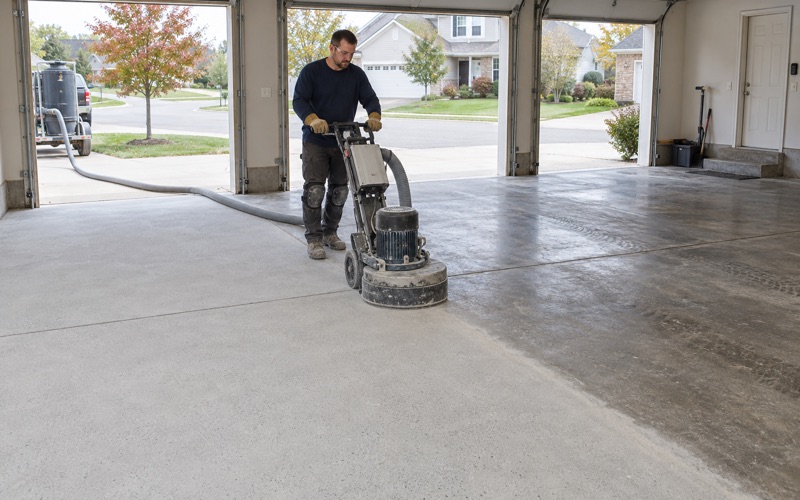
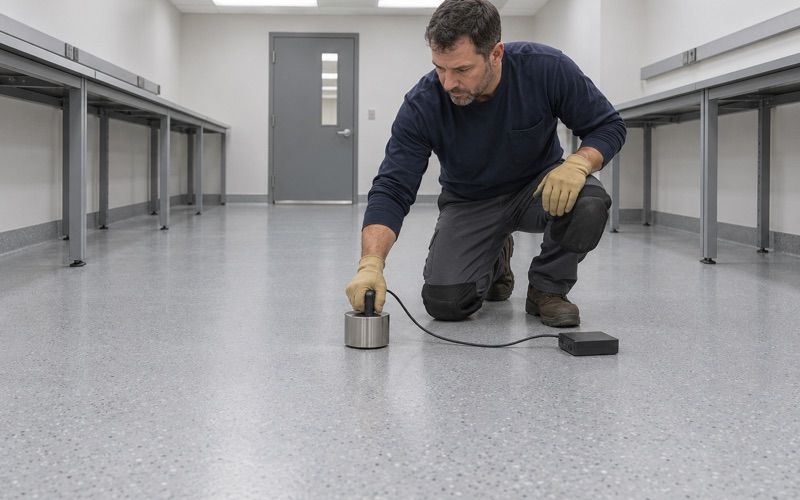
Every slab we coat is opened with a diamond grinder or a shot blaster first, never acid etched, and moisture testing is written into the scope as its own line. On a heated floor we want those readings in hand before any heat schedule is set. Our proposals name the product, the system build and the finished thickness, so you can hold what went down against what was quoted.
This page walks through the city’s own garage-floor handout, what a heated slab changes about application and cure, the indentation caveat resin makers publish for warm floors, and the permit side of the job. If a slab needs repair or replacement before it can carry a coating, we say so before we quote.
What McHenry’s Garage-Floor Handout Says About Heated Garages and Heated Slabs
The slab the city expects under a garage
The City of McHenry publishes a Garage Floor Replacement handout, updated March 18, 2024, and it is the clearest local statement of what sits under a garage coating. It calls for portland cement concrete at least 3 1/2 inches thick with a minimum compressive strength of 4,000 psi, or 3,500 psi when the mix is air-entrained between 5 and 7 percent. That concrete goes on at least 4 inches of compacted base, and an attached garage gets a 6-mil vapor retarder between the base and the slab.
The handout also says the floor must slope toward a drain or the main vehicle entry, and that garage floors must be approved, non-combustible material. We read those lines as a description of the slab we will be grinding, not as coating rules. A floor that matches them is a good start; a floor that predates them is one we test and inspect rather than assume.
R10 for a heated garage, R15 insulation for a heated slab
The heated lines are where the handout gets specific. If the garage is heated, R10 insulation is required from the top of the slab to a minimum of 2 feet below it. If the slab itself is heated, the minimum rises to R15 insulation over that same depth.
That distinction tells us a lot before we ever set foot in the garage. A ceiling unit or space heater warms the air, and the concrete follows slowly. A heated slab carries the warmth in the concrete itself, which means the surface we coat can sit well above room temperature, and the edges can read differently from the middle where the tubing layout changes.
What those lines do not cover
The R10 and R15 requirements are insulation rules for building or replacing a garage floor. The city sets no coating or curing rule for heated slabs, and nothing in the handout tells an installer how to treat radiant heat on coating day. That part comes from the product maker, and it changes from one system to the next.
So the first questions at an estimate are practical ones. Is the slab itself heated or only the room, where does the tubing run, and who controls the boiler or manifold? Those answers decide how far ahead the heat schedule has to be set and how long the garage will be out of use, which is worth knowing before a date goes on the calendar.
Looking for epoxy-flooring closer to Woodstock? See Epoxy-Flooring Services in Woodstock.
Coating Day on a Radiant Slab
Inside the product’s temperature window
Every resin system publishes a substrate temperature range, and the slab has to be inside it while the material goes down. One epoxy system we reference, Sikafloor MultiDur ES-15, lists a substrate window of 50 to 86 degrees, ambient air in the same range, and a surface at least 3 C above the dew point. Another product may draw those lines elsewhere, which is why the data sheet for the material we actually propose is the one that governs.
A heated slab can sit above a window like that without anyone noticing, because a warm floor simply feels pleasant underfoot. We take surface readings across the floor, not one spot by the door, and compare them to the dew point spread at the slab surface. Curing is scheduled against those numbers rather than a date on the calendar.
Turning in-floor heat down before we grind
On a radiant slab, the heat comes down before the coating goes on. One garage-flooring guide on flake epoxy over in-floor heat recommends switching the system off 48 to 72 hours ahead so the slab settles to the air temperature, with the slab between 60 and 75 degrees and the middle and edges within 3 degrees of each other. Altro, a flooring maker, asks for underfloor heating to be off 48 hours before installing its adhesive-free floors.
Those are two published practices, not a universal rule, and we follow whatever the chosen product’s data sheet says. In practice it means talking through the boiler or manifold schedule with you during the estimate, so the heat is already down when the grinder arrives. Grinding dust is collected at the machine and never washed toward a floor drain.
Holding it low through cure, then bringing it back slowly
Shutting the heat off for the install is half the job; keeping it off while the resin cures is the other half. The same flake-epoxy guide keeps the system off through a 72-hour cure and then ramps it back up no faster than 5 degrees per hour. Sika’s data sheet for MultiDur ES-15 puts full cure at about 7 days at 20 C, longer when the slab is cooler and shorter when it is warmer.
We put the restart plan in writing, with the day the heat can come back and how gradually it should climb. A January install in McHenry means a cold garage for a stretch, and we would rather say that plainly than have the heat turned up early and the coating judged on a cure it never finished.
Warm Resin Under Weight: Why Heated Floors Dent
The maker’s own caveat
Resin makers are candid about warm floors. Sika’s data sheet carries this limitation: “Under certain conditions, underfloor heating or high ambient temperatures combined with high point loading, may lead to indentations in the resin.” The same sheet lists a permanent dry-heat rating of 122 degrees, which tells us the concern is softening under concentrated weight rather than the coating giving up outright.
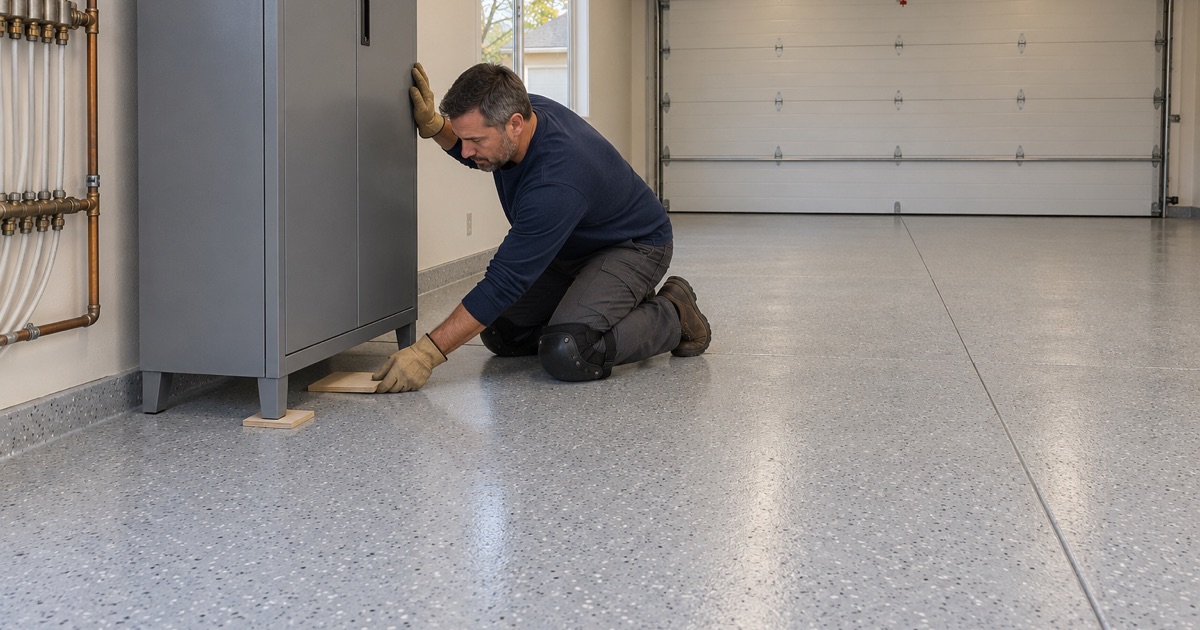
On a heated garage slab, the point loads are things like a jack stand, a motorcycle kickstand, a tool chest on small wheels or a trailer tongue resting on a block. None of those is unusual in a McHenry garage. What changes is that a warm surface gives the resin less resistance to a narrow load left in one spot.
Building the floor with that in mind
Once we know a slab is heated, the system build and finished thickness are chosen with its operating temperature in view, and both are named in the proposal. We also talk through how the floor will actually be used, because a parked car on four tires is a different load than a lift post or a loaded workbench leg. Broad pads under narrow feet are a simple habit that helps any coated floor.
We read warranty exclusions aloud before the job is sold, with moisture first, and on a heated floor we add the maker’s indentation caveat to that conversation. You should know what a product’s own sheet says before you choose it, not after the first dent.
McHenry Permits, Inspections and the Local Picture
Permits and the 2015 IRC
McHenry still builds single-family homes and townhomes under the 2015 International Residential Code with city amendments, along with the 2024 IECC. Its permits page says building permits are required for most home improvement and remodeling projects, and replacing a garage slab is one of them, with a base inspection before the pour and a final inspection after. Inspections need 24 hours’ notice, and most applications are processed within about 10 business days.
Whether a coating on an existing slab needs its own permit is a question for the Community Development Department at 333 S. Green Street, 815-363-2170. If your garage is getting a new heated slab first, the insulation, base and vapor retarder are inspected before we are involved, and that sequence sets our start date.
Contracts, contractor rules and coating limits
Illinois issues no license for flooring or coatings work, so we confirm the city’s own contractor registration, bond and insurance rules before scheduling. The city’s permit forms include a Contractor List Form, and the garage handout asks that every contractor and their contact information be listed on the application. Every home job also gets a written contract and the state’s Home Repair: Know Your Consumer Rights pamphlet before work starts.
McHenry County sits inside the Chicago 2015 ozone nonattainment area, classified Serious. Illinois caps VOC content at 250 grams per liter for floor coatings under Part 223 of the Illinois Administrative Code, and that limit binds the applicator as well as the manufacturer. Every product we propose is chosen inside it.
McHenry homes and winters
About 72 percent of McHenry’s housing was built between 1970 and 2009, and detached single-family homes make up most of it, so many slabs we see are decades old and some predate the current handout. Older floors get the same reading of cracks, joints and old coating as any other before we price them per square foot. We say plainly when a slab needs repair or replacement first.
Winter here is long enough to plan around. NCEI 1991-2020 normals at the Stratton lock and dam station, just outside the city, read 143.9 nights a year at or below freezing, while Crystal Lake 4NW reads 135.6, so McHenry sits somewhere in that bracket. Garage floors are built for the calcium chloride brine and rock salt those months bring in on the tires, and an unheated garage sometimes has to wait for spring.
- 20+ Years on Local Concrete
- Moisture Testing in Every Scope
- Written Per-Square-Foot Quotes