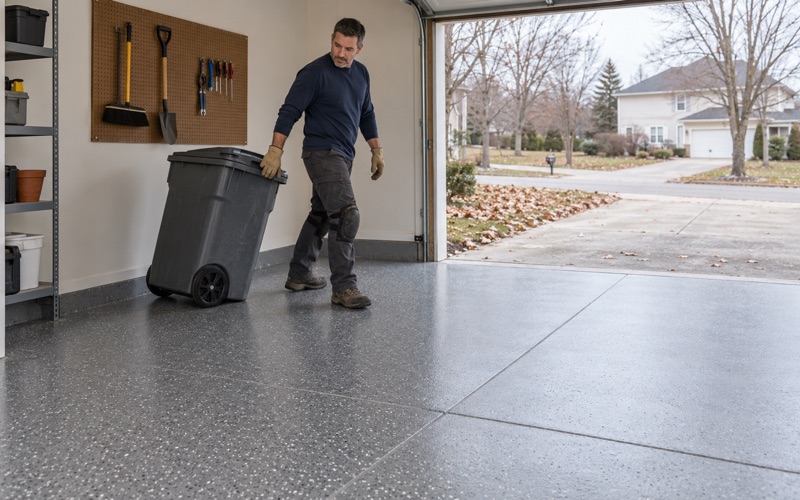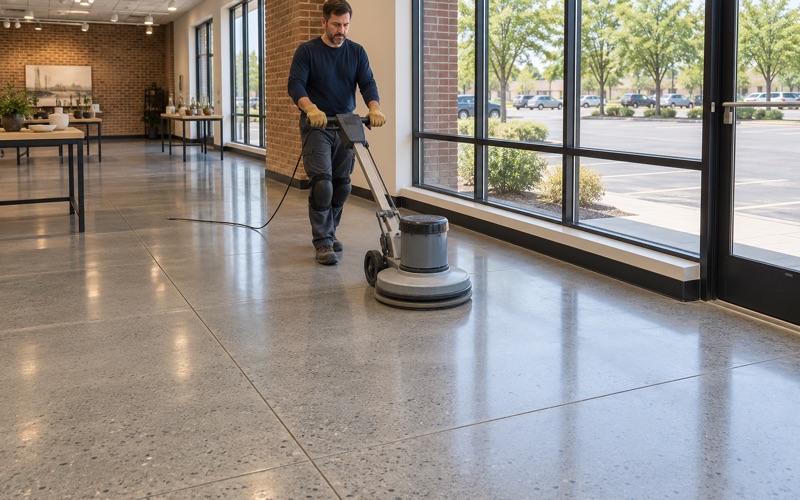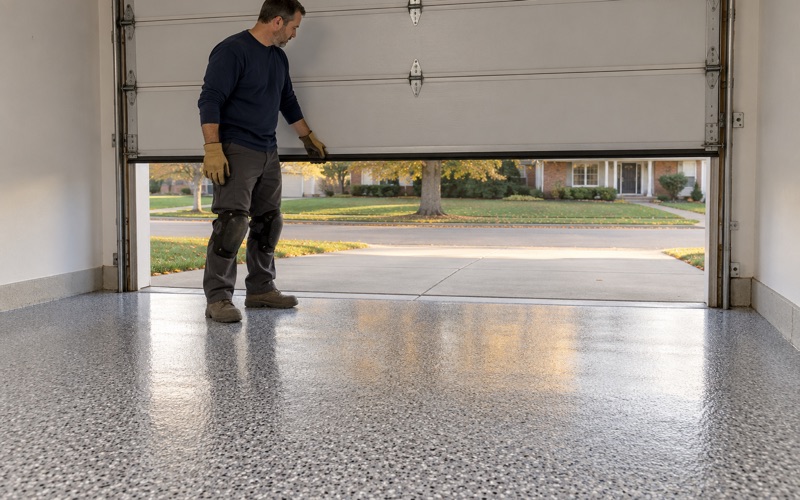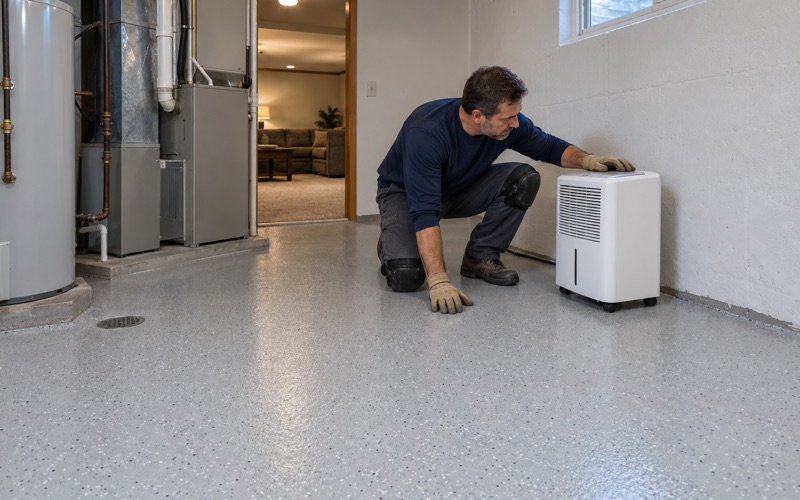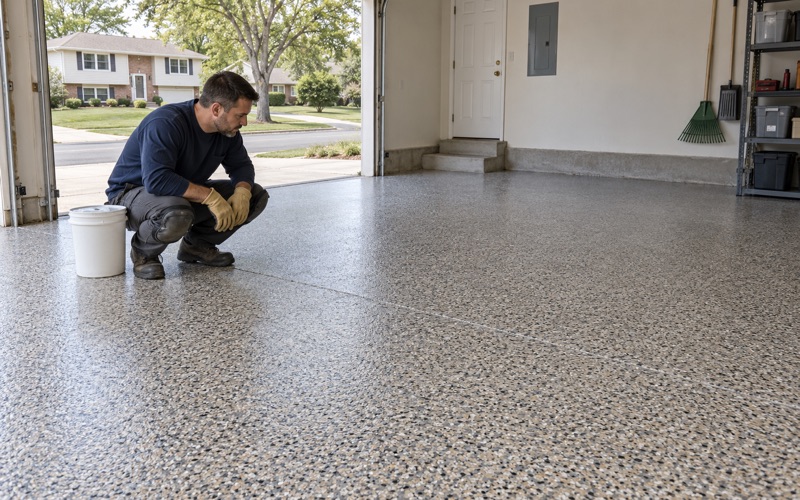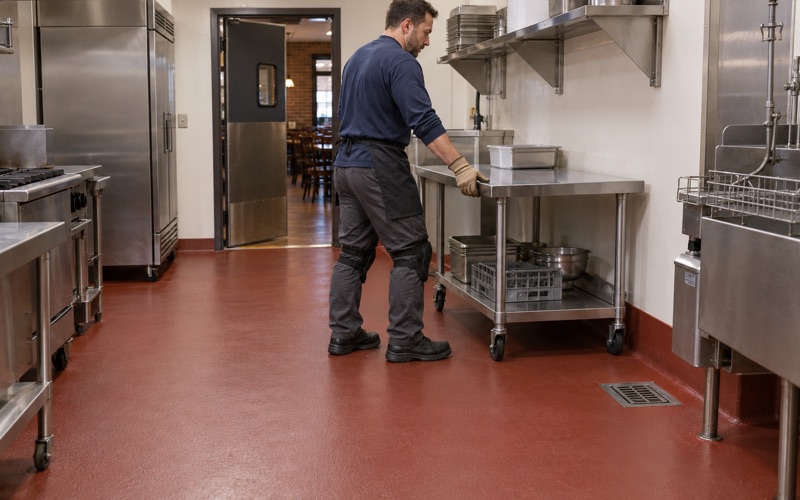
Crystal Lake Epoxy Flooring has spent more than 20 years on epoxy-flooring in Lakewood and across this corner of McHenry County, and most of what we coat here is a garage slab attached to a single-family house. Before we quote one, we look at how that slab was built, because the local building code shapes where a coating starts, where it stops and what may be sitting underneath it.
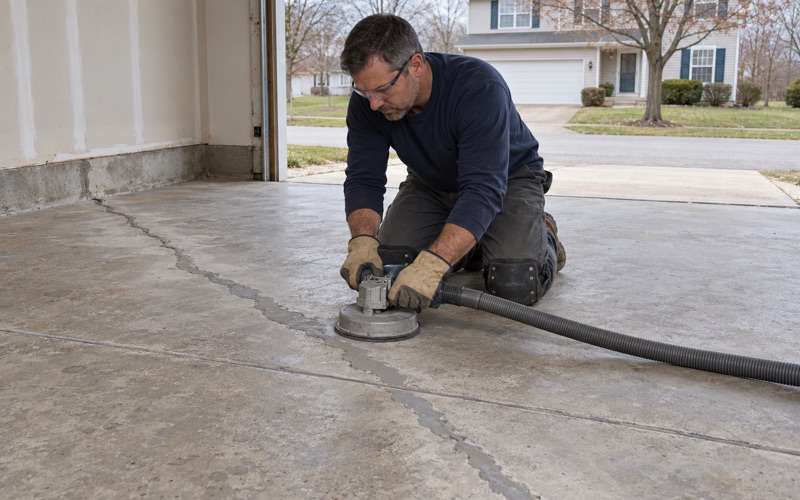
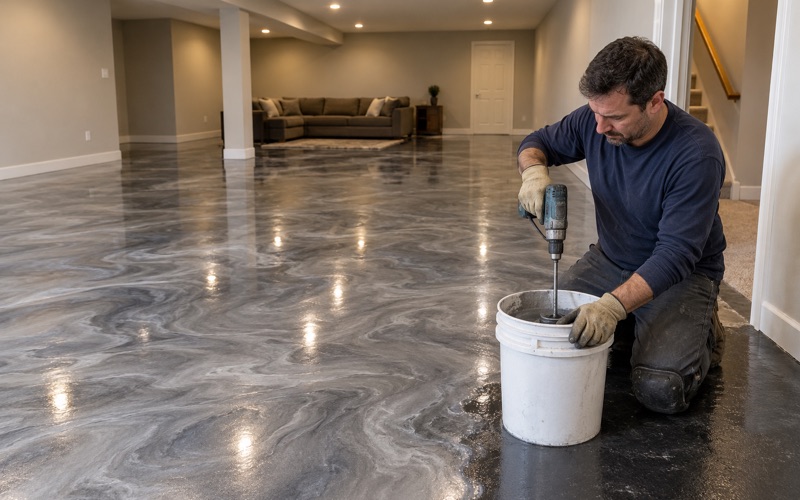
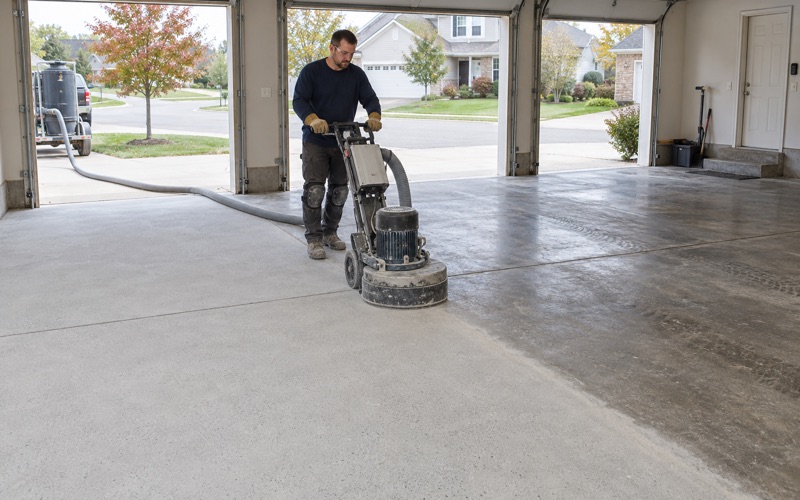
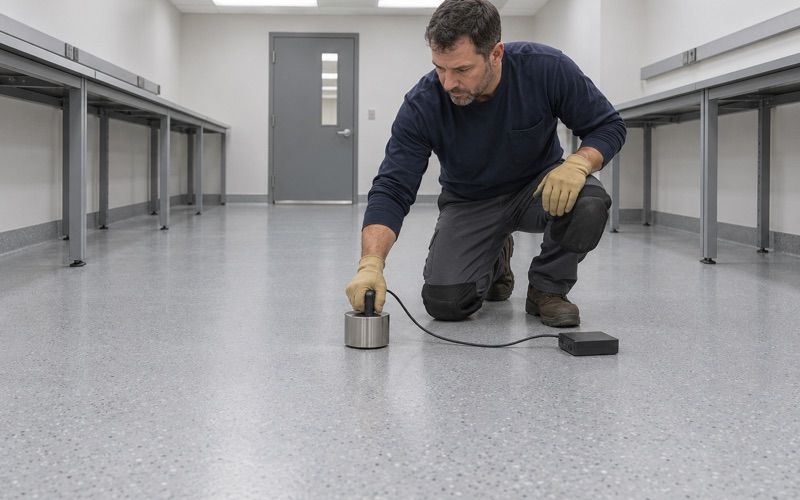
Every floor we take on is opened with a diamond grinder or shot blaster rather than acid, and a moisture test appears on the proposal as its own line. The same proposal names the product, the system build and the finished thickness, so a homeowner can hold what went down against what was quoted.
That discipline matters on a slab with a raised concrete curb along the house wall and a plastic sheet that may or may not be under it. The sections below walk through how we read those details, what we decide at the curb, and what the village asks of the people doing the work.
What the Village of Lakewood Asks of an Attached Garage Floor
The amended slab specification
The Village of Lakewood adopted the 2018 International Residential Code and then rewrote its garage-floor section in Chapter 19 of the village code. Under the amended R309.1, a garage floor is Portland cement concrete at 3,500 psi, at least 4 inches thick, laid over at least 4 inches of compacted crushed aggregate. A companion amendment to R506.1 adds #10 6 by 6 welded wire fabric or fiber mesh to garage slabs.
For a coating, that is a useful starting point. A dense slab on a compacted base tends to grind evenly, and we can set the profile with fewer surprises than on a softer pour. We still read every crack, control joint and patch first, because a well-specified slab can still settle or break at a joint, and we say plainly when a section needs repair before anything goes down.
Two features the code adds at an attached garage
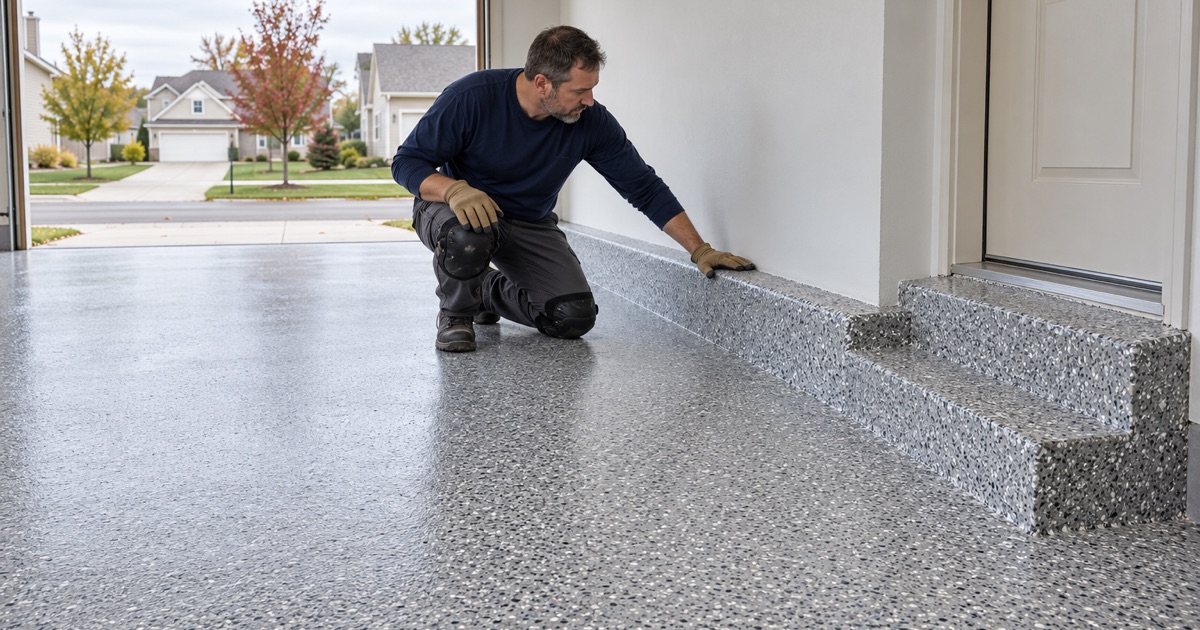
Where a garage is attached to a single-family home, the amended code calls for a 6-mil vapor barrier below the slab. Where the garage abuts the residence, it calls for a concrete gas curb at least 6 inches high on the garage floor along every wall shared with the house.
Both features change a coating plan. The curb is a vertical concrete surface we have to finish one way or another, and the barrier, where it exists, changes how we read a moisture result.
Not every garage here was poured to it
Lakewood’s housing is mostly newer, with nearly half of its homes built in 2000 or later, but older houses and garages remain, some dating to before 1940. A garage poured before the amendment may have no barrier and no curb at all, while a later rebuild may have both. We do not assume either feature from the age of the house; we look for the curb and we test the slab.
Looking for epoxy-flooring closer to Lake in the Hills? See Epoxy-Flooring Services in Lake in the Hills.
The 6-Inch Gas Curb: Coat It Up and Over, or Stop Clean at Its Face
What the curb means for a floor system
The curb sits where the garage floor meets the house wall and keeps a concrete lip between the parking surface and the dwelling. For a coating, it means the floor has an inside corner, a vertical face and a top edge along that wall, and each is a place where a system can fail if nobody planned it.
The code requires the curb itself. It does not say the curb has to be coated, so how it is finished is a choice the homeowner makes with us before the job is priced.
Carrying the system up and over
Coating up the face and across the top makes the curb read as part of the floor and leaves road salt and meltwater no bare concrete to soak into along the house wall. That counts through a McHenry County winter, when calcium chloride brine and rock salt ride in on the tires and collect against the curb. To do it well, we profile the vertical face and the top, ease sharp form edges, and build the inside corner so the coating does not bridge a gap and crack.
A vinyl flake or quartz broadcast behaves differently on a vertical face than on the flat, and we say up front whether the finished curb will match the floor exactly or read slightly different. The proposal states how far up the curb the system runs and at what thickness.
Stopping cleanly at the face
Some owners prefer to leave the curb as bare or sealed concrete, especially where it meets drywall, trim or a door threshold. In that case we cut a straight termination line at the base of the curb, grind a shallow key into the slab so the edge has something to lock into, and finish that edge so it does not lift.
A clean stop is not the cheap version of the job; it is a different detail. What lets a garage floor down at the house wall is usually an edge decided on the day, so we settle it on paper before we arrive.
Vapor Barrier or Not: Reading a Lakewood Garage Slab Before Coating
Why the barrier changes the moisture picture
A 6-mil vapor barrier under an attached garage slab slows moisture rising from the ground, which helps a coating that has to stay bonded for years. It does not make the slab dry on its own schedule, though. Concrete poured over plastic dries mostly from the top, so a slab can hold moisture longer than its age suggests.
Where there is no barrier, ground moisture can keep moving up through the slab in every season. Either way, a coating laid over more moisture than it tolerates is the usual cause of blistering and peeling.
How we test instead of guessing
Moisture testing is part of the scope on every garage we quote, not an add-on after a failure. Depending on the slab, that means a plastic sheet test under ASTM D4263 as a first read, calcium chloride emission testing under ASTM F1869, or in-situ relative humidity probes under ASTM F2170. Those numbers, set against the limits of the product we propose, decide whether a standard primer will do or the floor needs a moisture-mitigation primer.
Manufacturers write their own limits. One general-purpose epoxy data sheet, for example, calls for a substrate at least 3 degrees Celsius above the dew point and no rising moisture under a polyethylene-sheet test. We hold each system to whatever its maker sets, and moisture is the first exclusion we read out of the warranty before you sign.
Cold slabs and the calendar
Most garages here are unheated, and cure depends on slab temperature and the dew point at the surface, not the date. Climate normals from a station in unincorporated Dorr Township northwest of Crystal Lake and another at the McHenry lock and dam put the area at between 135.6 and 143.9 nights a year at or below 32 degrees. We schedule against readings taken on the slab, and when an unheated garage is too cold for the system to cure, we tell you it has to wait for spring.
Permits, the Village Contractor Bond and What a 2000s Slab Still Needs
A narrow exemption list
Lakewood cut its IRC permit exemptions to painting, papering, tiling and similar finish work, prefabricated pools under 24 inches deep, and swings and playground equipment. The Building Department’s own guidance says all construction projects in the village require a building permit. Whether a floor coating counts as similar finish work is a question for the Building Department at 2500 Lake Avenue, and we ask it before scheduling rather than assume the answer.
Slab replacement is a different matter. If a garage floor has to come out because it cannot hold a coating, that is concrete work under the amended R309.1, not finish work, and a new attached-garage pour would be built to the strength, curb and barrier rules above.
Contractor registration and the surety bond
The village asks contractors working in Lakewood to register. A general contractor posts a 10,000-dollar surety bond, a License and Permit Bond naming the Village of Lakewood as obligee, and subcontractors such as plumbers and electricians file a letter of intent with a copy of their registration. Illinois issues no state license for flooring or coatings work, so local rules like these are the ones that apply.
We confirm the village’s current registration, bond and insurance requirements before a Lakewood job goes on the calendar. Every home job also gets a written contract and the state’s consumer-rights pamphlet before work starts, as the Illinois Home Repair and Remodeling Act requires.
Newer homes are not ready by default
A large share of Lakewood’s houses went up in the 2000s, including homes in the Turnberry area. A slab from that era is usually sound, but it is not ready for a coating just because it is newer. Years of tire traffic, salt and patched cracks can leave joints spalled and the surface carrying sealers or films that a coating will not grip.
We grind every slab to the profile the system calls for, fill cracks and joints with a material matched to how they move, and collect grinding dust at the grinder so none of it washes toward a floor drain or storm inlet. In a lake village with its own stormwater chapter, that is not a courtesy. Prices are quoted per square foot for the system we actually propose, the coating stays within the Illinois VOC limit for floor coatings, and a garage coating is never sold as waterproofing.
- 20+ Years on Local Concrete
- Moisture Testing in Every Scope
- Written Per-Square-Foot Quotes