Crystal Lake Epoxy Flooring has spent more than 20 years installing epoxy-flooring in Lake Zurich garages, shops and the in-between rooms that separate a dirty workspace from a clean house. Our work here starts with a question most quotes skip: where is the dirt supposed to stop? A floor that hoses off easily only helps if the line between that floor and the rest of the building is drawn on purpose.
That line is what this page is about. People who design emergency facilities now treat the floor as one of the tools that keep residue near where it was carried in, and the same thinking scales down to the mudroom behind an attached garage. We build the resin side of that boundary, and we help choose a deliberately different surface for the room beyond it.
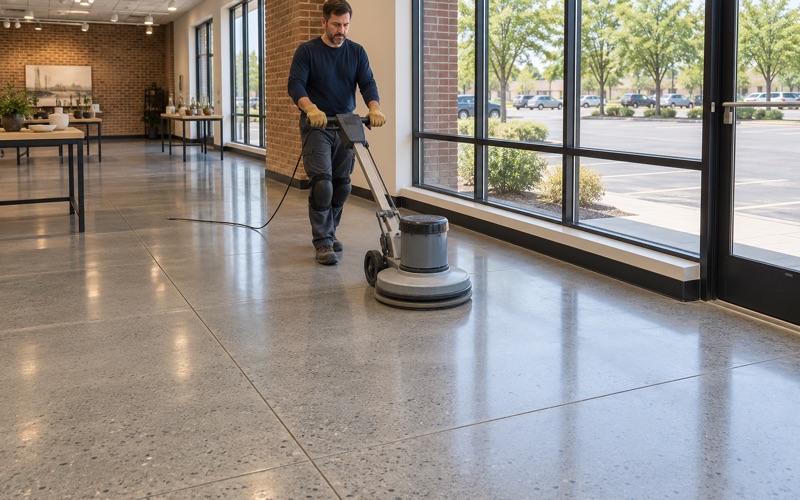
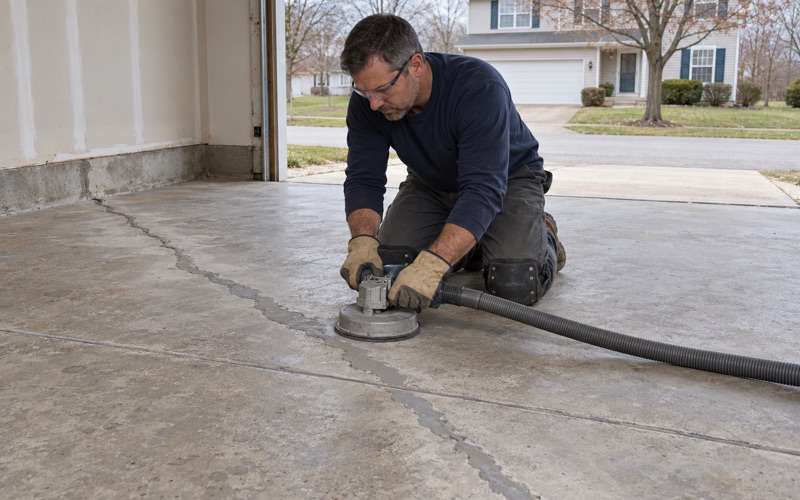
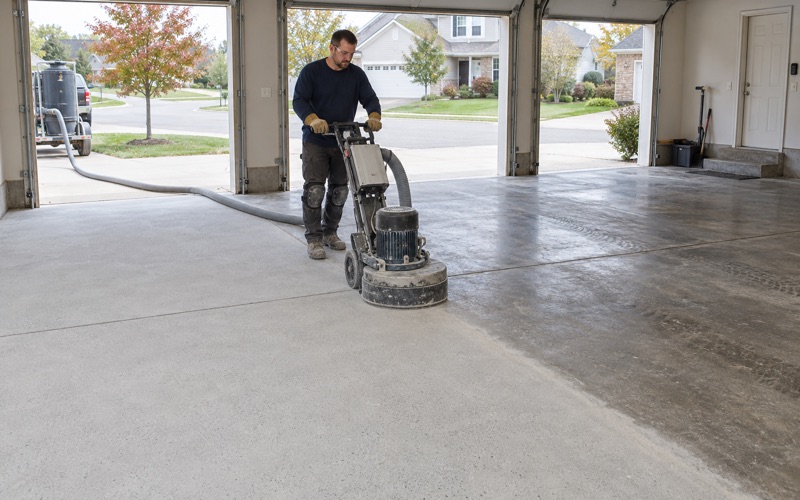
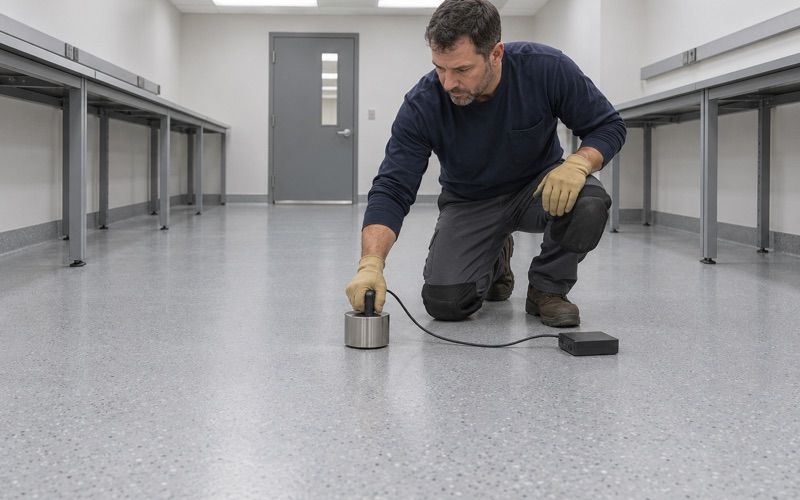
Every system we propose is named in writing, from the primer to the topcoat, together with the thickness it will cure to. Before any of it goes down, the slab is opened with a diamond grinder or shot blaster, never acid, so the coating grips sound concrete rather than a film of old sealer.
A New Fire Station on the Ballot, Drawn in Zones
Why the village is asking voters
Lake Zurich voters will see a $20.3 million, 20-year bond question on the November 3, 2026 ballot for a proposed new Fire Station 1. The current station at 321 South Buesching Road was built in the late 1970s and occupied in 1980. Among its problems the village lists no separation between clean and contaminated areas and no industry-standard zoning to keep contaminated gear away from living spaces.
The proposal sits on about 4 acres the village owns at the northwest corner of Route 22 and South Old Rand Road. It describes a single-story building of about 27,000 square feet for up to 12 firefighters, with dedicated decontamination showers, laundry and equipment-cleaning stations, and occupancy targeted for late 2028 or early 2029. A 2020 referendum on a new station failed, the outcome of this one is not known, and the building has not been designed in detail; we have no role in the project.
Red, yellow and green
The village describes its plan as a hot zone layout that separates clean, transition and contaminated zones, aligned with NFPA guidelines. NFPA 1585, the standard on exposure and contamination control first released in 2024, divides an emergency services facility into a contamination area marked red, a transition area marked yellow, and living, administration or public areas marked green. The red side is anywhere gear, apparatus and tools may carry soot back from a fire scene.
The yellow area is where firefighters cross from one side to the other. Station-design guidance from the architecture firm H2M describes it as a self-hygiene space with a shoe sanitizer, a hand sink or sanitizer, a bench and a walk-off mat split into clean and dirty halves. The green side is where crews eat, sleep and work at desks, and the same guidance keeps it at positive air pressure so air moves away from it.
Looking for epoxy-flooring closer to Round Lake? See Epoxy-Flooring Services in Round Lake.
The Transition Floor Matches the Dirty Side
The guidance in plain words
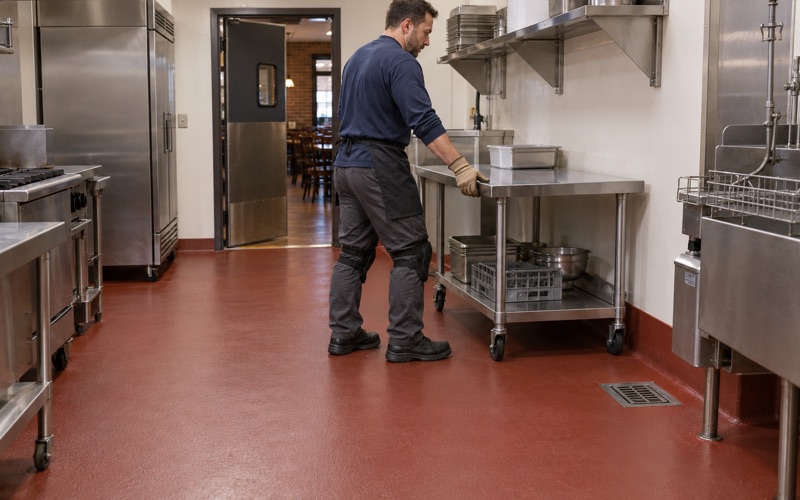
H2M’s guidance says the floor and walls of the transition zone are similar in materials and finish to the hot zone floor and walls. For the hot side it names hard, easily cleaned, non-porous surfaces such as epoxy coatings (not paints), hardened concrete or sealed concrete. The cold zone gets materials, finishes and colors that are different from the hot zone, still durable and easy to clean but with more of a residential feel.
That is the counterintuitive part. The room where firefighters change out of gear is not finished like the clean room it leads to; it is finished like the dirty room it leads from. Residue knocked off boots lands on a surface built to be washed, rather than on carpet or bare concrete that would hold it.
Why paint is not on the list
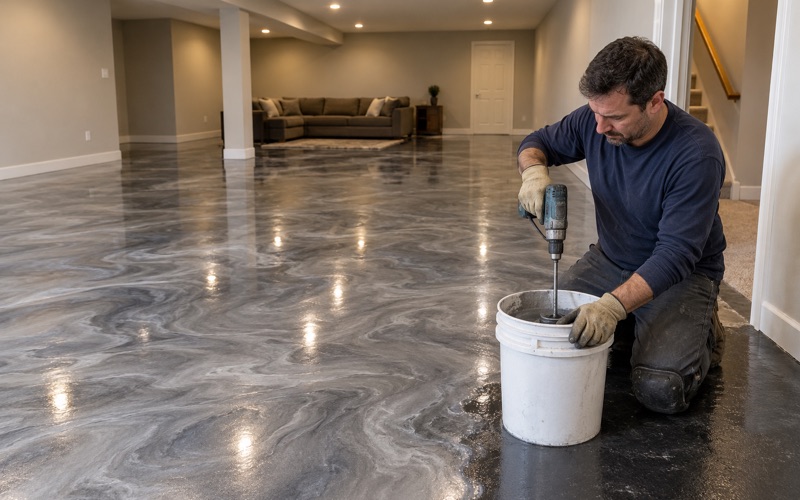
The guidance separates coatings from paint for a reason. A thin floor paint sits on the surface, wears through in traffic lanes, and exposes porous concrete exactly where boots turn and stop. A resin system built from a primer, a body coat and a topcoat cures into one continuous film, and where it turns up the wall as an integral cove it removes the square floor-to-wall joint that a mop tends to miss.
None of this cleans anything by itself. A floor finish does not decontaminate gear, remove carcinogens or change anyone’s health risk; showers, laundry and washing procedures do that work. What a resin floor can do is give tracked-in residue nowhere to settle until someone washes it off.
Built for the cleaning it will get
A transition room is washed far more often than an ordinary hallway, and that routine wears on the topcoat before anything else. We state the finished thickness in the proposal so the film that went down can be checked against the film that was promised. The topcoat, usually a polyaspartic or polyurea, is picked for the cleaners the room will actually see rather than for showroom gloss.
Texture is the other half of that choice. A transition floor is often wet underfoot, so the topcoat carries a fine anti-slip aggregate, set coarse enough to grip a damp boot sole and fine enough that a squeegee still clears the surface in one pass. We show a sample board of the texture before the job is sold, because a grip that feels right dry can feel very different with water on it.
A Change of Finish at the Door
Color as a boundary
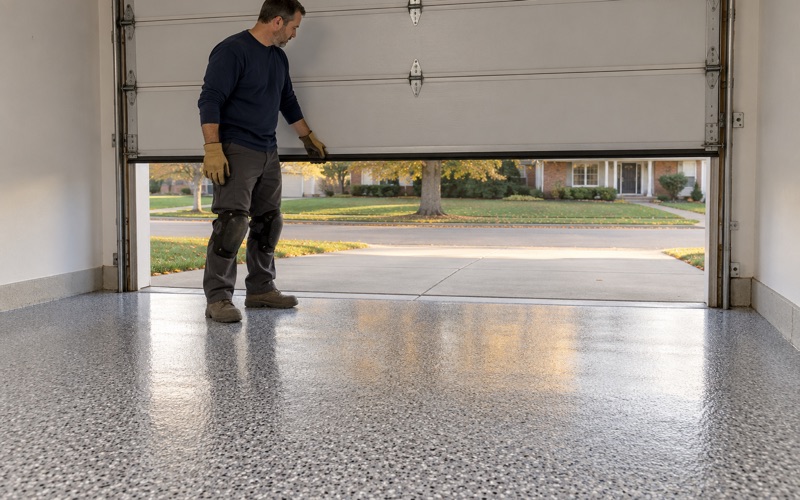
On a hot zone plan the change of surface at the transition door does real work. When the floor shifts from a hard, gray, broadcast resin to a softer finish in a different color, anyone crossing the threshold can see where boots, turnout gear and tools are meant to stop. The mats reinforce it, with a dirty mat on the resin side and a clean mat on the other.
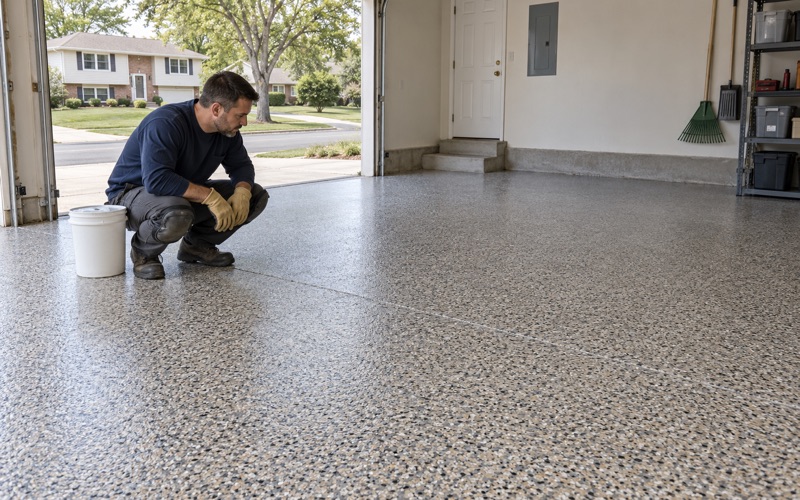
We borrow the same device for smaller rooms. A contrasting color band, a switch from a vinyl flake broadcast to a smooth finish, or a crisp edge where the resin meets tile or plank tells everyone in a household which shoes stay on which side. It costs little during installation and is awkward to add afterward.
The softer side does not have to be soft in the literal sense. In a home it might be luxury vinyl plank, sealed tile or a smooth resin in a warmer color; what matters is that it reads as a different place from the work floor. Choosing it at the same time as the coating keeps the two heights and the threshold detail in agreement.
Building an edge that lasts
The edge is where floors like these fail first. A coating that ends in a ragged line at a door frame chips under foot traffic and starts to lift, so we cut a clean termination into the slab, key the resin into it, and finish the threshold so the floor beyond starts flush. Where a cove base is part of the system, it runs unbroken to that edge instead of stopping short of the corner.
The concrete under the edge matters as much as the coating on top of it. We look over the cracks, joints and any old coating before we price the work. When a stretch of slab needs repair before anything can bond to it, the quote says so in plain terms.
The Garage-to-House Mudroom as a Small Transition Zone
Where it fits in Lake Zurich homes
Lake Zurich, a village in Ela Township wrapped around the 232-acre glacial lake it is named for, built more homes in the 1980s than in any other decade: 2,393 of its 7,588 housing units. In all, 69.2 percent of the stock dates from 1970 through 1999, most of it detached single-family houses, and about 78 percent of occupied homes are owner-occupied. A typical garage slab here is thirty-five to fifty-five years old and has often been sealed, painted or coated at least once.
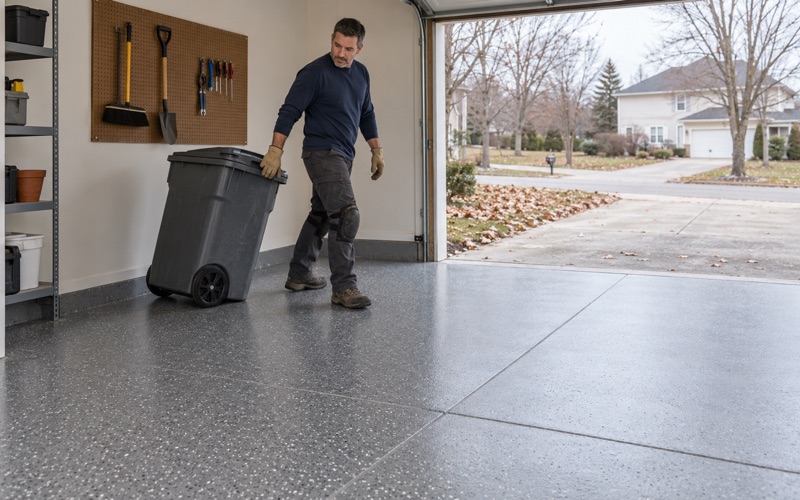
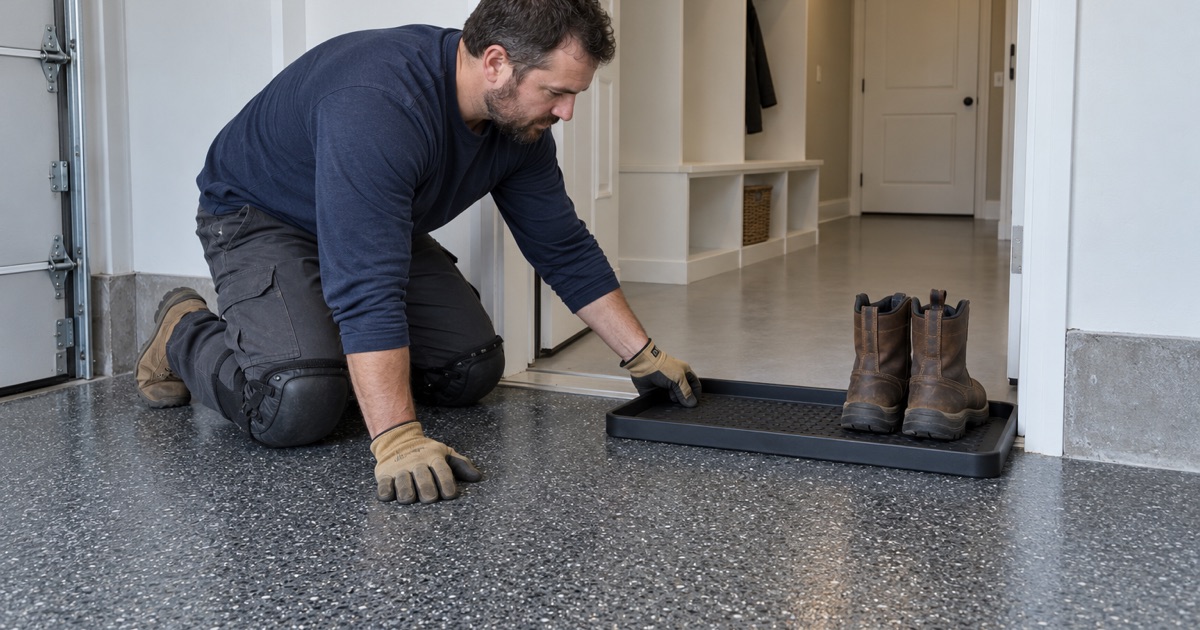
In many of those houses the door from the garage opens straight into a laundry room or mudroom. For anyone who comes home with soot, fuel, solvent or shop chemicals on boots and work clothes, that room already acts as a small transition zone, whether it was planned as one or not.
Laying it out the way a station would
The station idea translates with very little change. The garage is the red side, the mudroom floor matches it in a hard, washable resin coved at the walls, and the change of finish at the door into the kitchen or hall marks the green side. A bench, a boot tray and a clean-and-dirty mat pair complete the layout without any construction.
The garage side also carries the winter. Calcium chloride brine and rock salt arrive on tires and boots for months at a time, so both rooms get a topcoat chosen to stand up to deicer residue and a texture that keeps wet shoes from sliding toward the house door.
Moisture, temperature and timing
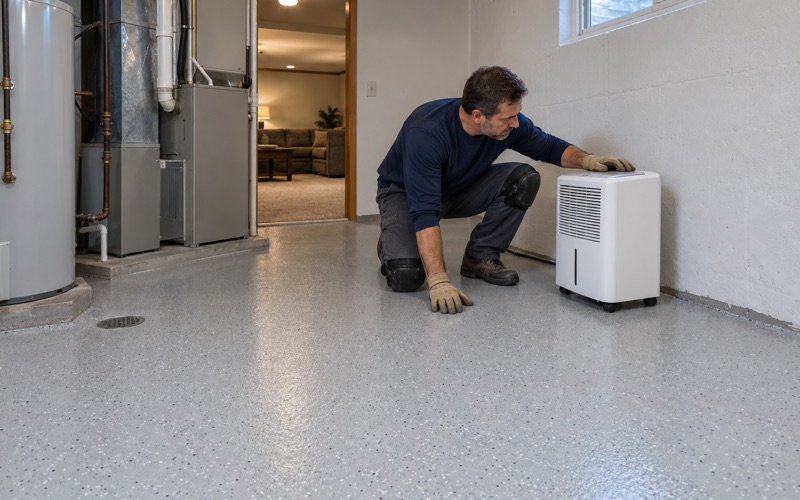
An attached-garage slab and the mudroom slab beside it were not always poured the same way, and the room slab may sit over a vapor retarder that the garage slab lacks. We test both for moisture as part of the scope, using in-situ relative humidity probes or a calcium chloride test, before choosing a primer for either one. Old sealer, paint or coating comes off in the grinding rather than being coated over.
Curing in an unheated garage is scheduled by slab temperature and the dew point at the surface, not by the calendar, and some of these jobs honestly have to wait for spring. Because Illinois issues no state license for coatings work, we also confirm the village’s own registration, bond and insurance rules before a Lake Zurich job goes on the schedule.
- 20+ Years on Local Concrete
- Moisture Testing in Every Scope
- Written Per-Square-Foot Quotes