Crystal Lake Epoxy Flooring has put down epoxy flooring in Huntley and across McHenry County for more than 20 years, and the Huntley jobs we plan most carefully are basement slabs that are about to be finished. In those jobs the order of work matters more than the product. A floor coated while the basement is still open concrete gets one continuous system from wall to wall, and nobody has to cut, mask or patch around framing that went up first.
We raise that early because a finished basement is a remodel with drawings, inspections and several trades, and the floor is the one piece that is hardest to redo once walls stand on it. Our part is the slab: opening it, testing it, repairing it where it needs repair and building the coating to a stated thickness. The framing, plumbing and electrical belong to the general contractor and the trades on the permit, and we fit our days into their schedule.
Before any of that, we start with water. A coating is a floor finish, not a barrier against moisture pushing up through the slab or seeping in at the cove joint. So we look at where the water is coming from and write moisture testing into the scope as its own line item before the job is priced.
Huntley’s Basement Permit and What the Plans Must Show
Finishing a basement in Huntley takes a permit from the village’s Development Services Department at 10987 Main Street, and its handout for residential basement remodeling, revised in March 2026, spells out what the application holds. The village estimates about 7 to 10 business days for review. The permit covers the remodel as a whole, and the floor coating is our work inside that project rather than an item the village lists on its own.
Two scaled plans with every pit marked
The application needs one electronic file drawn to 1/4 inch = 1 foot, with at least two floor plans: the basement as it is now and the basement as proposed, every room labeled. Those plans must locate, new and existing, the electrical panel, plumbing fixtures, water heater, furnace, washer and dryer, ductwork, and the sump and ejector pits.
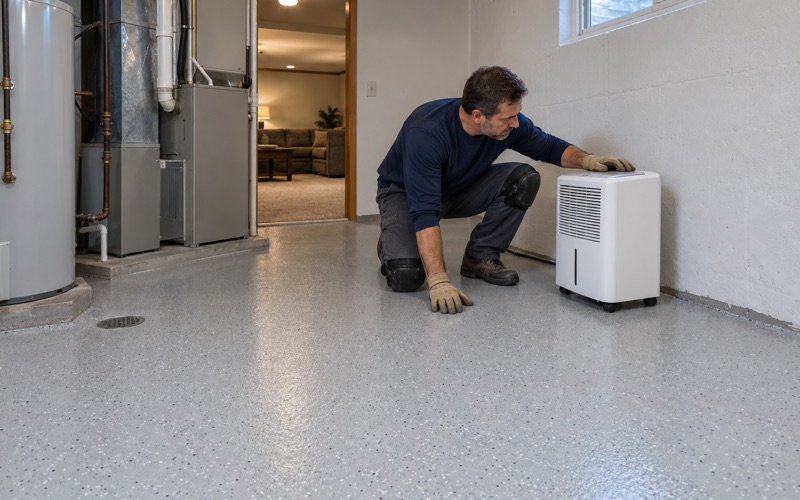
The village’s own sample of an existing basement puts a sump pit, an ejector pit, a floor drain, the water heater, the furnace and a laundry tub in a single utility corner. That corner is where a floor plan turns into a coating problem, because every one of those items interrupts the slab. We ask for the proposed plan before we quote, so the floor around each one is planned rather than improvised on the day.
Who registers with the village
Huntley asks every general or primary contractor on a permit to register with the village. Registration costs 100 dollars a year, expires December 31, and requires a certificate of insurance naming the Village of Huntley with a minimum 600,000-dollar general aggregate. A 10,000-dollar surety bond applies only to work in the public right of way or an easement.
If the homeowner acts as the general contractor, the electrician or plumber on the job becomes the primary and handles that registration. Illinois issues no state license for flooring or coatings work, so before we put a Huntley basement on the calendar we confirm with the general contractor how the village’s registration and insurance rules apply to the job as it is set up.
Looking for epoxy-flooring closer to McHenry? See Epoxy-Flooring in McHenry.
Coat the Slab Before the First Wall Goes Down
Much of Huntley was built in one burst: 7,971 of the village’s 12,474 housing units date from 2000 to 2009, a decade in which the population went from 5,730 to 24,291. A basement being finished now usually sits on a slab poured in those years. The cleanest time to coat it is the short window between clearing the room out and framing it in.
Base plates are fastened into the concrete
The village’s wall detail for a finished basement shows a treated 2x base plate attached to the concrete floor with a fastener the applicant fills in, giving Ram-set pins or Tapcon screws at 16 inches on center as examples. Behind the stud wall sits continuous rigid insulation with a 1-inch air gap. Every one of those fasteners passes through whatever is on the slab when the wall is built.
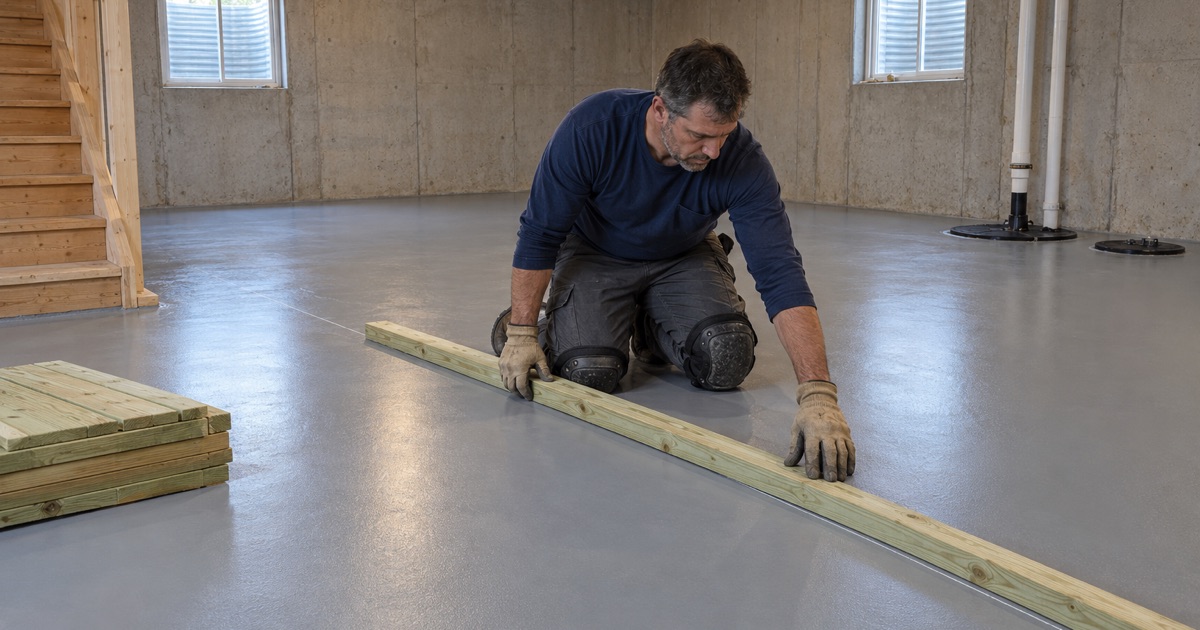
Coat first, and the base plate lands on a finished, bonded floor while the system runs unbroken under the wall line. Frame first, and we are edging along long runs of lumber, masking every plate and leaving a seam at each wall where the coating stops. That raw edge is where peeling tends to start, and it is the hardest part of a basement floor to make look intentional.
Opening and testing an open slab
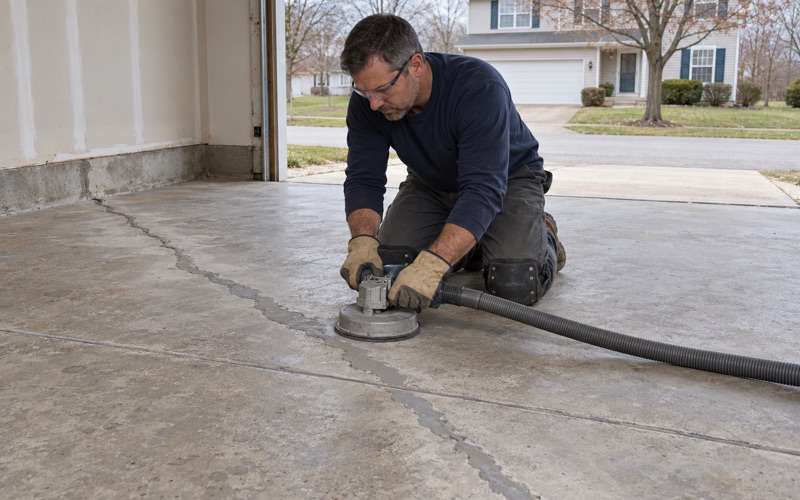
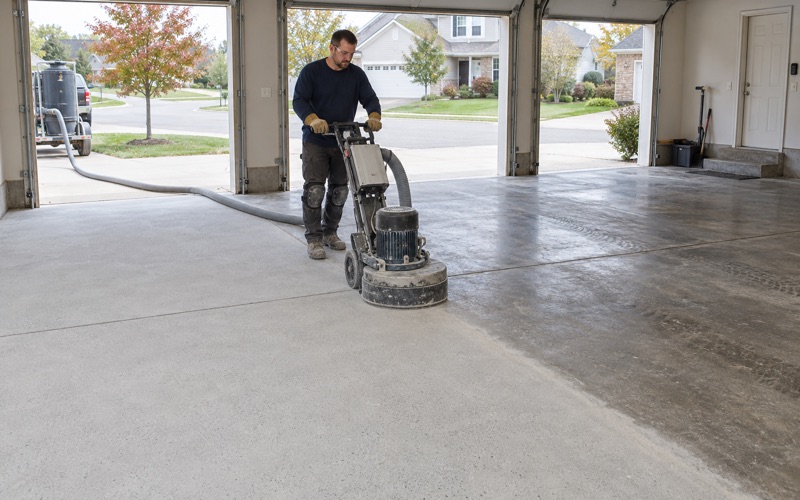
An empty basement lets us open the whole slab mechanically with a diamond grinder or shot blaster to the ICRI CSP profile the primer calls for. We do not acid etch, and the grinding dust is collected at the grinder rather than rinsed toward the floor drain or the sump. In a basement that will soon hold finished rooms, a drain line full of concrete slurry is not a small problem.
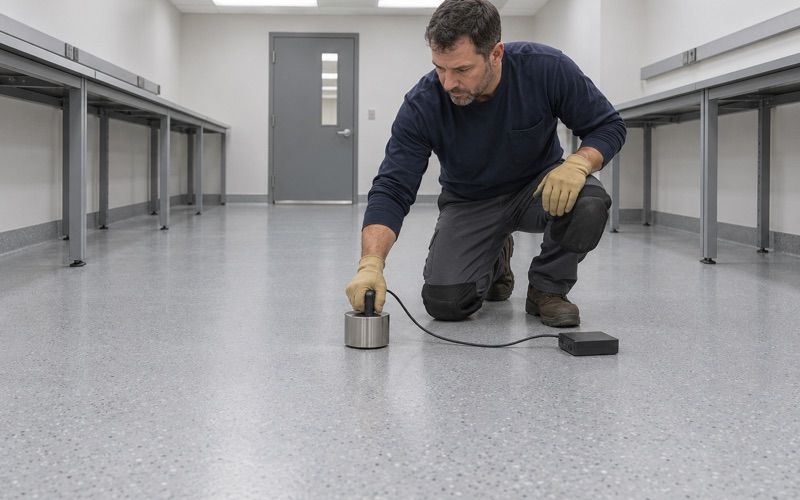
Moisture testing goes on the written scope before anything is priced, using ASTM F2170 in-situ relative humidity probes or ASTM F1869 calcium chloride tests, with an ASTM D4263 plastic sheet test as a quick screen. Efflorescence on the walls, damp cracks and a busy sump all show us where water is moving. A reading over the product’s limit means a moisture-mitigation primer or a different system, and moisture is the first warranty exclusion we read out before the job is sold.
Cure time before the framers arrive
A coated floor needs time before carpenters drag lumber, nail guns and ladders across it. We schedule curing against slab temperature and the dew point spread at the surface rather than a set number of days, because a cool basement in April cures more slowly than the same room in August. An epoxy coat that sits too close to the dew point can also form amine blush, which has to be cleaned off before the next coat bonds.
That timing is the main thing we coordinate with the general contractor. We give one date when the floor can take foot traffic and a later date when it can take framing and loaded carts. We would rather the framers start two days later than have base plates shot through a coat that has not finished curing.
Sump Pits, Ejector Pits and Slab Plumbing
The plans the village wants to see double as a map of every place the floor has to stop. A sump pit, an ejector pit, a floor drain and the plumbing cleanouts all stay in service after the basement is finished. The coating has to end cleanly at each one and leave it reachable for the life of the house.
Leaving pits and cleanouts reachable
We stop the system at a clean, squared edge around each pit lid and drain, and we keep it off the lids themselves so they lift without breaking a bond. The ejector pit in particular gets serviced over the years, and a floor that has to be chipped to open it was planned wrong. Where the finished plan boxes a pit inside a closet or utility room, we coat right up to the access opening the drawings show.
The sump pit is also part of how a basement handles water from the perimeter drain tile and the hydrostatic pressure under the slab. A coating changes none of that, and it will not hold back water coming up through the concrete. When the sump runs often, we say so in the proposal and recommend the owner deal with the water source before a finished room goes over it.
When slab piping moves
Huntley’s handout requires an underground plumbing inspection only when piping coming out of the concrete slab is relocated or new underground plumbing is installed. A basement bathroom that moves a drain line therefore means saw-cutting the slab, trenching, an inspection with the trench open, and a concrete patch afterward.
If that work is in the plan, the floor coating waits until the patch is poured, inspected and cured. A fresh patch holds far more moisture than the older slab around it, so we test the patched area on its own and set the coating date from those readings. We also read the saw cuts, cracks and existing control joints and fill them with a semi-rigid polyurea joint filler, so the patch line does not show through the finished floor.
Where the Floor Fits in Huntley’s Inspection Sequence
Huntley groups a finished basement’s inspections, and the floor work slots between those groups. The general contractor books them with Development Services at 847-515-5252, calling before 2:00 p.m. for a next-day visit, and the approved plans must be on site for each one.
Same-day rough and final inspections
All the rough inspections, electric, mechanical, plumbing and frame, are scheduled for the same day, and an insulation inspection follows before anything is concealed. The finals are likewise scheduled together on one day. The owner is responsible for the project passing every final, and refundable bonds are not returned until they do.
None of those visits is about the floor coating, and we never describe it as something the village reviews. What the sequence gives us is a set of fixed points to plan against. The coating goes down and cures before framing starts, then stays protected through rough-in, insulation and drywall until the finals.
Protecting the floor through the remodel
A coated slab in an active remodel takes a beating from drywall buckets, ladders and dropped screws. We hand the general contractor a short note on what the floor can take and when, and we recommend covering it with breathable protection board rather than plastic sheeting once it has cured.
Drywall mud and paint come off a fully cured epoxy or polyaspartic topcoat far more easily than off bare concrete. If a section does get gouged, a cured system can be scuffed and recoated in that spot. That is one more reason to finish the floor before the walls trap its edges.
Contract, product and price in writing
Every Huntley home job comes with a written contract and the state’s Home Repair: Know Your Consumer Rights pamphlet before work begins, as the Illinois Home Repair and Remodeling Act requires. The proposal names the product, the system build and the finished thickness. The owner and the general contractor can then check what went down against what was quoted.
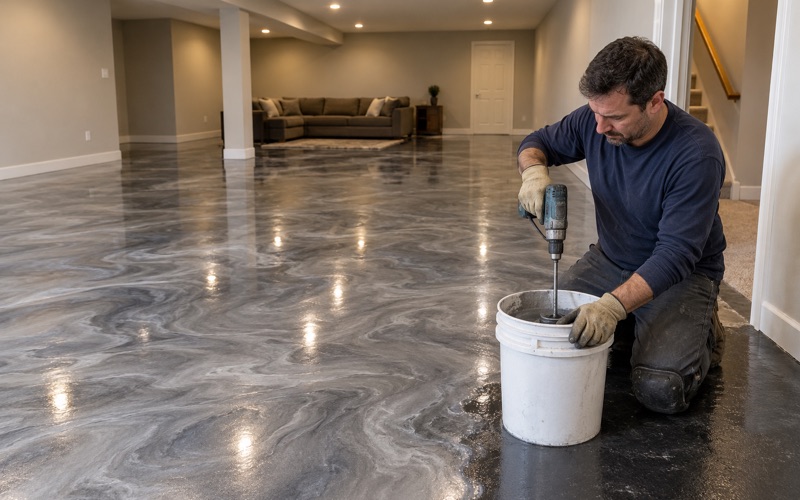
We price per square foot for the system we are actually proposing, whether that is a 100% solids epoxy with a vinyl flake broadcast and a polyaspartic topcoat or a simpler two-coat build for a storage room. Huntley sits inside the Chicago 2015 ozone nonattainment area, and Illinois caps floor coatings at 250 grams of VOC per liter, a limit that binds us as the applicator. Every product we specify for a Huntley basement is chosen inside that limit.
- 20+ Years on Local Concrete
- Moisture Testing in Every Scope
- Written Per-Square-Foot Quotes