Crystal Lake Epoxy Flooring has spent more than 20 years installing epoxy flooring in Fox Lake and across our service area, and the commercial calls we take there usually come down to one question: where does this floor actually wear? A resin system can be uniform from wall to wall, but traffic never is. We plan a coated floor around the route people take across it, then build the coating heavier where that route runs.
That approach matters most in buildings where the footwear itself does the damage. Hospitality and recreation floors carry a mix of shoes on any given day, and the pair that marks a coating first is rarely the pair that covers the most distance. We read the room before we price it.
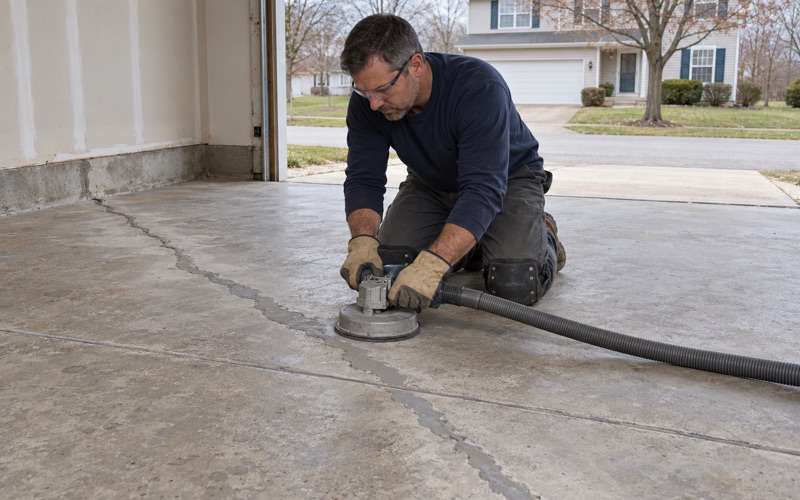
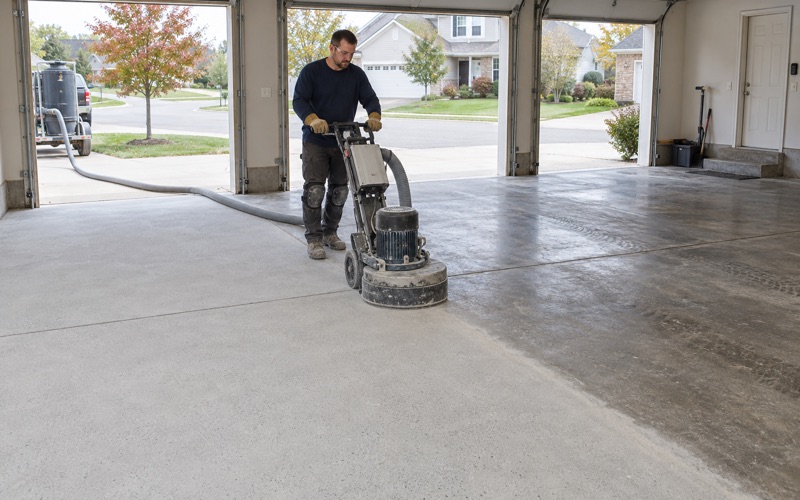
Every slab we coat is opened with a diamond grinder or shot blaster rather than acid, and our proposal names the product, the system build and the finished thickness for each zone of the floor. When a floor has two zones, you can check both against what went down. The sections below walk through how that works in a golf clubhouse, the clearest example of a split-traffic floor in the village.
A Public Golf Course on State Park Road
What the club offers
Fox Lake Country Club sits on State Park Road on the Antioch Township side of the village, an 18-hole, par 72 course open to the public. It ran as a private club until 1983, when a local family bought it and opened it to public play. Listings describe a pro shop, locker rooms, a full restaurant and motorized carts, and the club’s own site advertises full banquet and grill services along with leagues every night from April to September.
We have not worked inside that clubhouse and have not seen its floors, shoe policy or room layout. We use it here because it is the most familiar example in Fox Lake of a building type with a very particular wear pattern, and any clubhouse, pro shop or locker facility in the area faces the same problem on its own slab.
Two crowds on two kinds of shoes
A golf clubhouse serves two groups that rarely cross paths. Golfers come in off the course in spiked or cleated shoes and head for the pro shop, the grill and the locker room, while wedding guests and banquet diners arrive in street shoes and stay in the event rooms.
Those groups share a building and barely share a floor. That is why we treat a clubhouse as at least two floors poured on one slab, specified separately, drawn separately on the plan and priced separately per square foot. A single system across the whole building either overspends on rooms that see gentle traffic or underbuilds the route that sees the worst of it.
Paperwork and timing in the village
Commercial alterations in Fox Lake run through the Village of Fox Lake Community Development Department on Thillen Drive, which has adopted the 2015 International Building Code, and every contractor working in the village supplies an original $10,000 surety bond. Whether a coating job on its own needs a permit is the department’s call, and we ask before the job is scheduled rather than after.
On the calendar side, a course running nightly leagues through the season has little quiet time between spring and early fall. Clubhouse floor work usually lands in the off-season or goes in by sections overnight, and a manufacturer care schedule we work from allows light foot traffic after 24 hours and cleaning chemicals after seven days, so the sequence is built around those two points.
Looking for epoxy-flooring closer to Campton Hills? See Epoxy-Flooring in Campton Hills.
Where Spiked Shoes Meet a Clubhouse Floor
Point abrasion along a route
Spiked shoes do not scuff a floor evenly. Each spike or cleat concentrates a golfer’s weight onto a small contact point, and those points land in nearly the same places, step after step, along the path from the door to wherever the shoes finally come off.
On a resin floor the result is a band of fine scratches and dulling in the topcoat that follows the walking line, while the rest of the room keeps its sheen. Floorcovering makers who sell spike-resistant carpet say the same about their own products: corridors and thoroughfare areas are where spiked shoes do the most harm.
What the carpet industry learned first
Clubhouse flooring has been sold against golf spikes for a long time. A 1960 Golfdom trade ad recommended rubber flooring for locker rooms, pro shops and other areas subject to golf spike traffic, and carpet tile is now marketed as meeting the BS 7044 spike-resistant standard, with reinforced rubber tiles sold for the same rooms.
BS 7044 is a carpet standard, and no resin coating we install is rated to it or sold as proof against spikes. What the carpet makers’ experience gives us is a map of where the damage concentrates, and that map is what we design a coated clubhouse floor around.
Soft spikes, metal spikes and modern cleats
Golf course superintendents have argued on industry forums that soft spikes are far easier on clubhouse carpets and floors than metal ones. Others answer that modern cleats with many contact points can do comparable harm, and the exchange is opinion rather than test data.
We do not assume any club’s shoe rules, and we plan for the harder case. A wear lane built for the toughest footwear likely to walk it costs less over its life than a floor that needs an early recoat because the shoes changed.
Laying Out a Wear Lane Through the Pro Shop, Grill and Locker Rooms
Mapping the route before the quote
A wear lane starts on paper. We walk the building with the manager, mark where golfers leave their carts and bags, and trace the path through the pro shop, past the grill and into the locker rooms, noting every doorway and corner where feet turn.
Turning points take more abrasion than straight runs, because a pivoting shoe drags its spikes across the coat instead of setting them down. Those spots get the heaviest build in the lane, and the proposal shows the lane on a floor plan with its own system and its own finished thickness.
The same walk is when we read the slab itself. Cracks, control joints and any old coating along the route tell us whether the lane can go straight down after grinding, whether joints need a semi-rigid polyurea filler first, or whether a section needs repair before anything is coated, and we say so plainly in the quote rather than discovering it with the grinder running.
Building the lane heavier
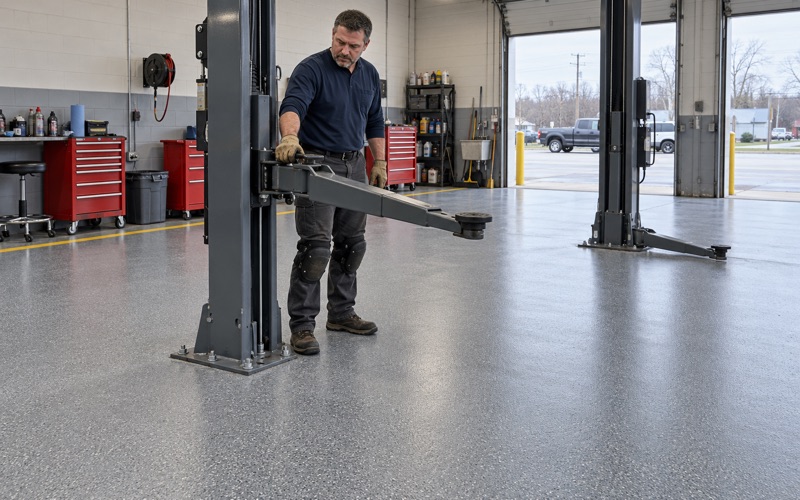
Along the route we specify a thicker broadcast or slurry build, typically 100% solids epoxy with a quartz aggregate broadcast, finished with a harder, wear-rated polyaspartic topcoat and a fine texture. The aggregate gives the coat body to take point loads, and the texture disguises the light scratching that will come regardless.
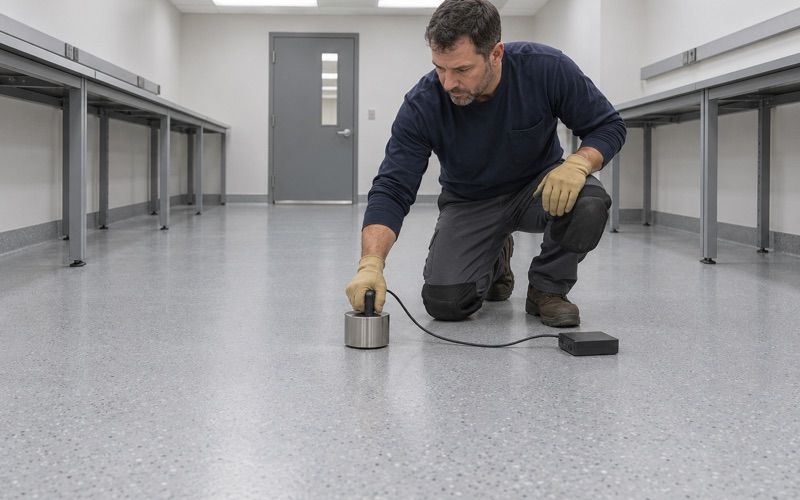
Before any of that goes down, the slab is ground to a profile the primer can grip, and we test moisture under the lane and under the rest of the room as a line item in the scope. A clubhouse slab pushing vapor will lift a heavy lane as readily as a thin decorative coat, and we read the moisture exclusion in the warranty aloud before anyone signs.
Scratches in the lane are maintenance
Scratching in a golfer lane is not a defect, and we say so before the job is sold. A manufacturer care guide we follow calls for quarterly inspection of high-traffic wear and a fresh topcoat when dull spots appear, typically every three to seven years depending on use.
In a clubhouse lane that interval sits toward the short end, so we quote the recoat alongside the original floor. A recoat over a sound base is a light abrasion and a new topcoat, and it can be scheduled in sections around a busy week rather than shutting the building.
Mats at the Course Door, Smoother Floors in the Banquet Rooms
Spike-rated mats where shoes come off the course
The first stretch inside the course-side entrance takes the most concentrated spike traffic in the building. There we recommend spike-rated mats or a spike-resistant carpet inset, sized to the doorway and set so the edge does not catch a toe.
The coating runs under or up to the mat edge rather than stopping short, so no bare concrete is exposed at the boundary. The locker room benches, where golfers sit to change shoes, are the second place where a spike-rated mat earns its cost.
Banquet rooms and street shoes
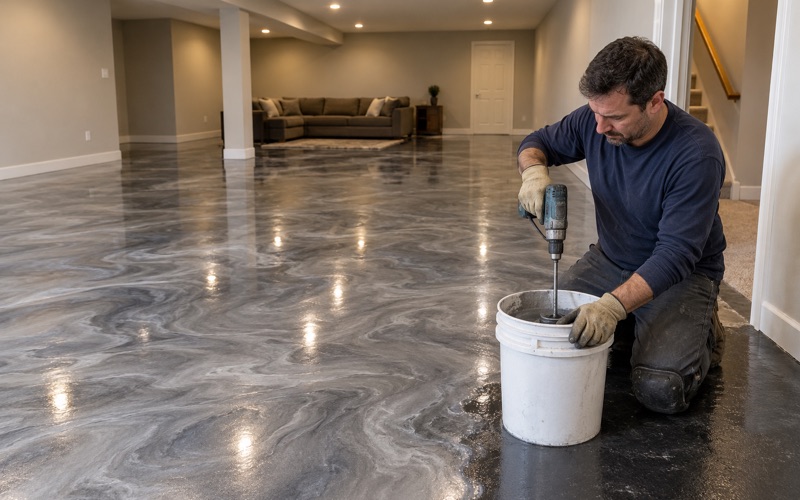
The event rooms are a different floor entirely. Guests in street shoes and dress heels, plus catering carts, wear a coat slowly and evenly, so these rooms can carry a smoother, more decorative finish such as a vinyl flake broadcast without the lane’s heavy build.
Keeping that finish off the golfer route is the whole point of the layout. A decorative floor that golfers cut across on the way to the grill will show a path long before the rest of the room ages, so the change between systems belongs at a doorway or threshold, never in the middle of an open room.
The grill kitchen between the two
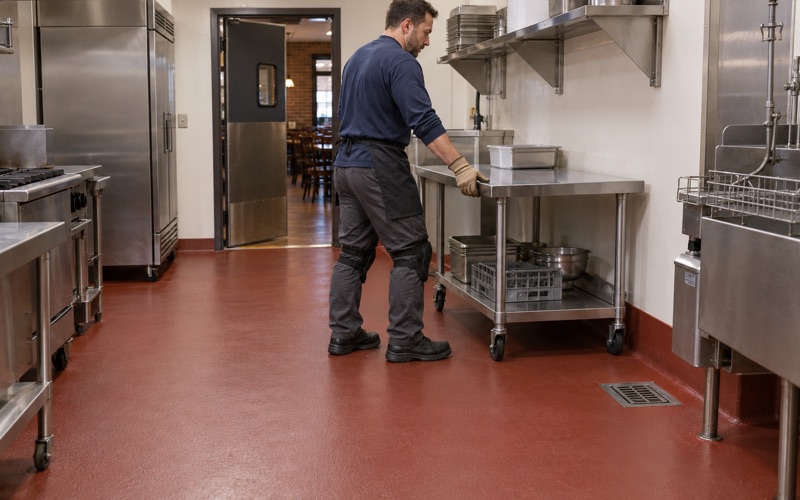
The grill serves both crowds, and its kitchen is a food-service floor rather than a clubhouse floor. That means coved floor-to-wall junctures, a finish that cleans to food-code expectations, and a specification ready for health department plan review, which on the Lake County side of the village typically means the Lake County Health Department.
We confirm the reviewing agency before the permit is issued and schedule kitchen work around service hours, including overnight windows. Grinding dust is collected at the grinder and never washed toward a floor drain, which matters more in a kitchen than anywhere else in the building.
- 20+ Years on Local Concrete
- Moisture Testing in Every Scope
- Written Per-Square-Foot Quotes