Crystal Lake Epoxy Flooring has spent more than 20 years putting epoxy flooring in Carpentersville garages, carports and shop floors, and the first question we ask here is what the slab actually does for the house. In plenty of homes in the village, the answer is a lot more than parking a car. That answer changes the coating we propose, the prep we budget and the conversation we have before anyone signs.
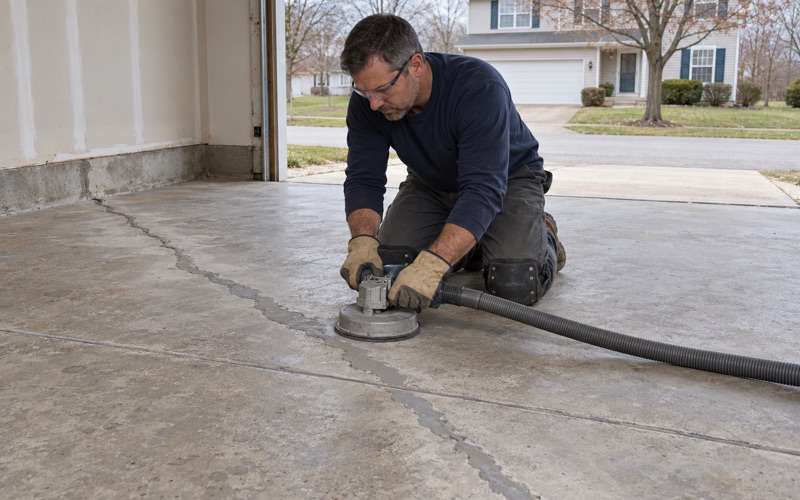
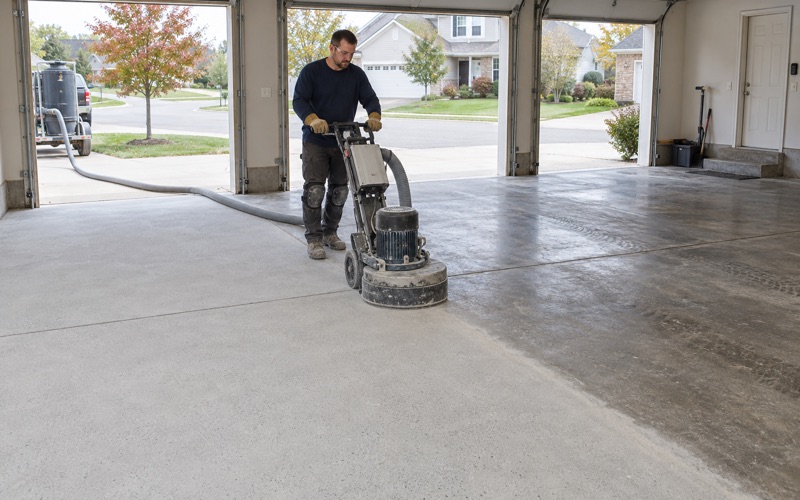
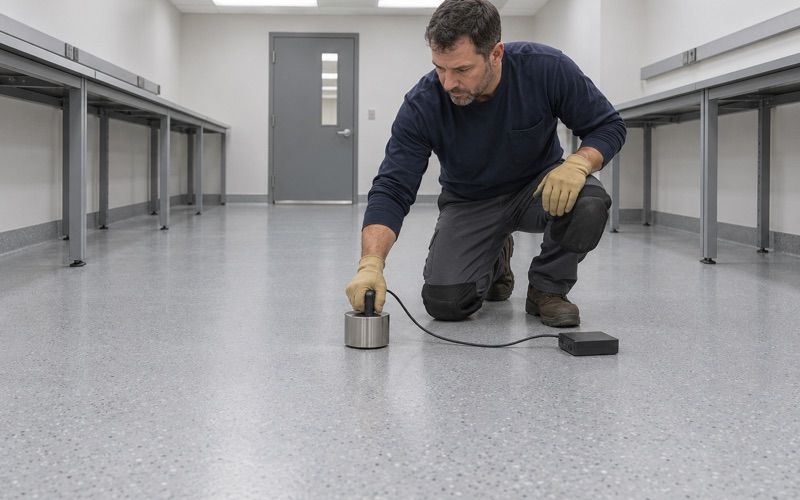
Every floor we coat is opened with a diamond grinder or a shot blaster first. We do not acid etch, because acid leaves a weak, contaminated surface that a 100% solids epoxy cannot grip reliably. Moisture testing sits in the scope as its own line item, not something offered after a floor has already blistered.
Prices are quoted per square foot for the system we actually propose, not lifted from a national per-garage average. The proposal names the product, the system build and the finished thickness, so you can check what went down against what was quoted. Warranty exclusions are read aloud before the job is sold, and moisture is the first one on the list.
Meadowdale and the Garage That Does a Basement’s Job
Much of Carpentersville went up in one push, and that push still shapes the floors we are asked to coat. The houses from that era were built for a price, and the slab beside them was expected to do more than shelter a car.
Prefabricated houses without basements
In the mid-1950s Leonard Besinger began Meadowdale north of the old village, and more than 700 houses sold in its first two years. They were inexpensive prefabricated houses on small lots, with living space averaging about 960 square feet, no basements, and a carport where a garage would otherwise have been. Besinger later had Carpentersville annex the land.
The census count shows how much of the village still dates from that period: 2,367 homes built in the 1950s and 1,990 in the 1960s, out of 11,863, or 36.7 percent of the housing stock. Not every house from those decades is a Meadowdale prefab, and we never assume a basement is missing until we have looked. Where a house was built without one, though, the slab next to it carries a different load than an ordinary suburban garage floor.
When the garage is the only spare floor
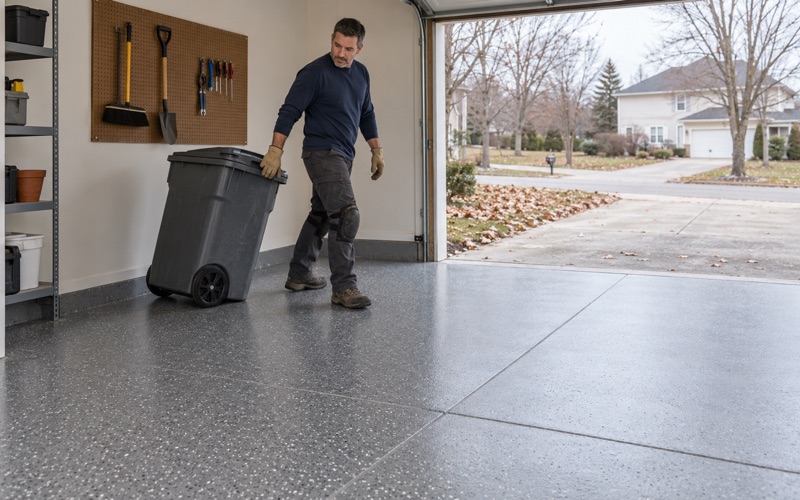
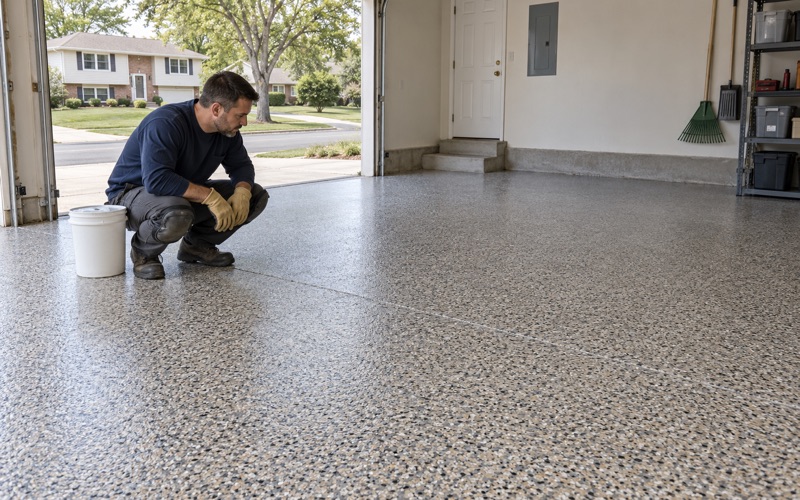
In a house with no basement, the garage or carport slab becomes the spare floor. It holds the chest freezer, the shelving, the workbench and the laundry overflow that never found room inside, often with a car parked in the middle of it all. A coating there takes dragged storage bins, dropped tools, workshop solvents and the occasional washer leak along with tire traffic.
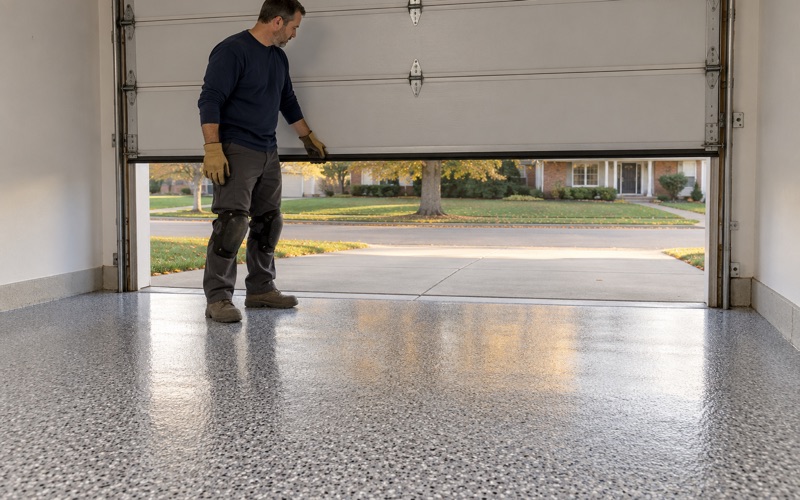
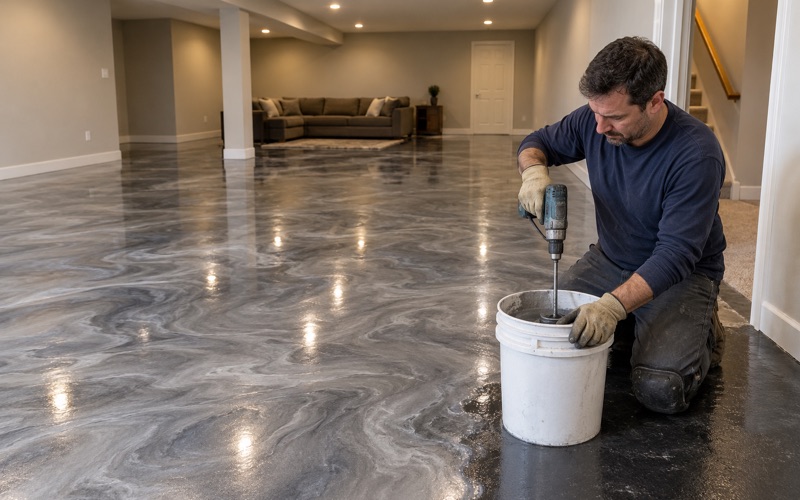
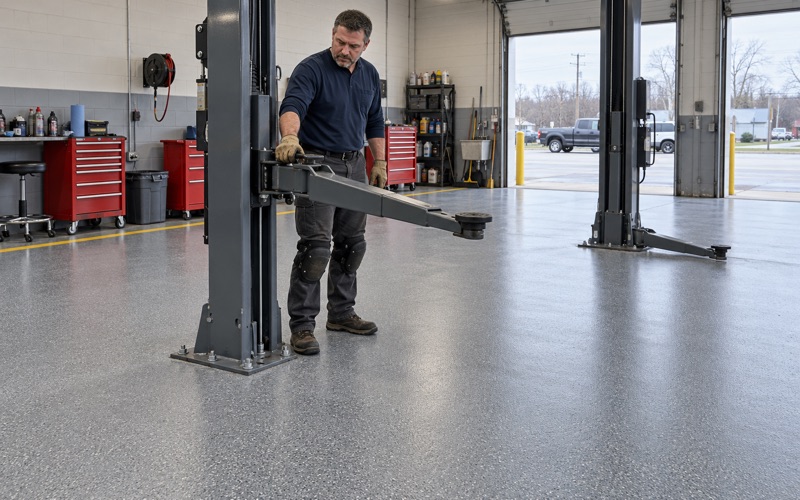
That use changes the system we specify. A thin one-coat kit sold for parking abrasion is the wrong answer for a floor that doubles as a workshop, so we usually propose a 100% solids epoxy base with a vinyl flake or quartz aggregate broadcast and a polyaspartic topcoat, built to a stated thickness. Where a freezer or washer has stood for years, we check the concrete under it for staining and old moisture marks before deciding how deep the grind has to go.
Looking for epoxy-flooring closer to Gilberts? See Epoxy-Flooring in Gilberts.
An Open Carport Slab Is Outdoor Concrete
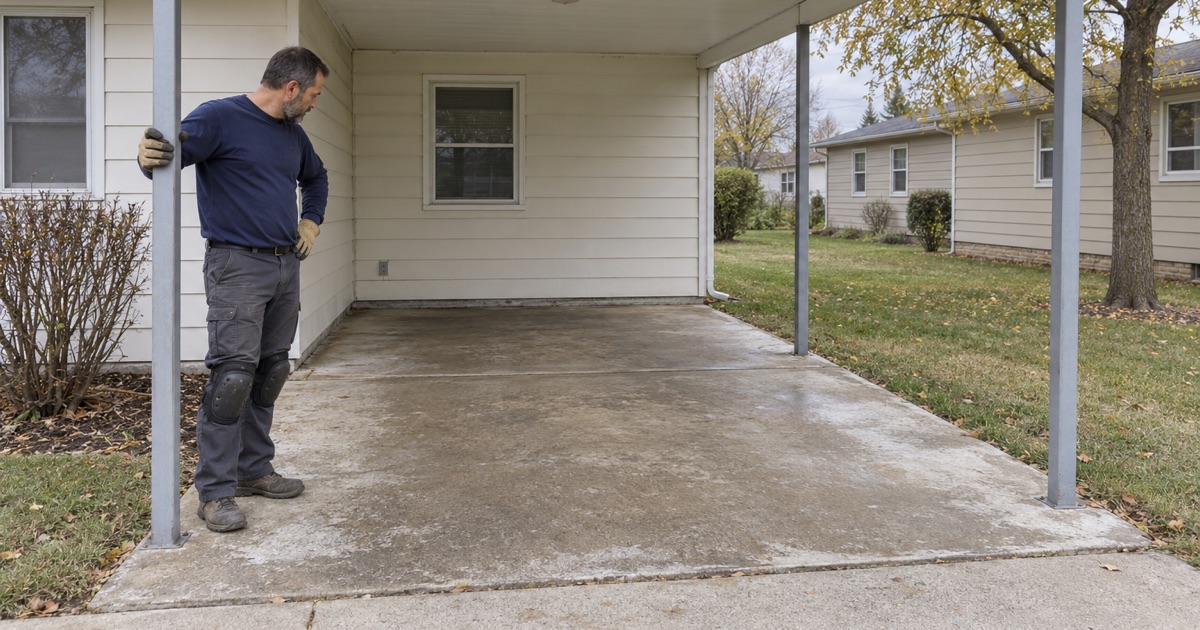
A carport is not a garage with the door left up. Its slab lives outside, and we coat it as exterior concrete rather than pretending it is sheltered.
Exposed on more than one side
Rain blows across an open carport, snow drifts onto it, and the meltwater and brine that drip off a car settle on a slab that also takes weather through its open sides. Water reaches that concrete from the edges and from below as well as from the top. Treating it like an interior garage floor is how a coating ends up lifting at the perimeter.
So we look at the carport as it behaves in wet weather. We note where the slab meets the lawn or the driveway, where it stays dark long after rain, and where the surface has already started to scale. Those spots tell us more about how a coating will hold than the condition of the center of the floor.
Choosing a system for exposed concrete
For an open carport we lean toward polyaspartic or polyurea topcoats rather than an epoxy finish coat, which tends to chalk and yellow in direct sun. The surface still gets a full mechanical profile in the ICRI CSP range the primer calls for, and a moisture-mitigation primer goes down wherever testing shows it is needed. A flake or quartz broadcast adds traction on a surface that will be wet and icy for months at a time.
We also say when a carport is a poor candidate. If the slab is badly scaled, heaved or cracked through, a coating only hides the problem for a while. In that case we tell you it needs repair or replacement first, and we put that in writing.
What a coating will not do
A coating does not seal a carport slab against the weather, and it does not protect concrete from freeze damage. It adds a wear-resistant, chemical-resistant surface to concrete that is already sound. It cannot make unsound concrete sound, and our warranty exclusions say so, with moisture from below named first.
Enclosing a Carport: The Slab You Inherit
When a Meadowdale carport has been closed in to make a garage, a workshop or a utility room, the walls are new but the floor is not. That older slab was poured to sit under an open roof, and now it sits indoors.
Reading the old slab before quoting
We read the slab as it is now, not as it was meant to be. Old patches, a step at the original edge, decades of oil staining and a seam where a later pour meets the original concrete all show up once the floor is ground. We tell you which of those a coating can bridge and which need repair before any primer goes down.
Oil that soaked in over many years can bleed back through a fresh coating. Stained areas get ground deeper or treated before priming, and if the staining runs too deep to clean, we say that in the proposal rather than after the coating has failed.
Moisture under a slab never meant to be inside
We do not assume an old carport slab has an under-slab vapor retarder of the kind ASTM E1745 describes, so we test rather than guess. That means an ASTM F1869 calcium chloride test for vapor emission, ASTM F2170 in-situ relative humidity probes where the slab allows drilling, or an ASTM D4263 plastic sheet test as a quick first read. If the numbers run high, the system starts with a moisture-mitigation primer, priced in the proposal from the start.
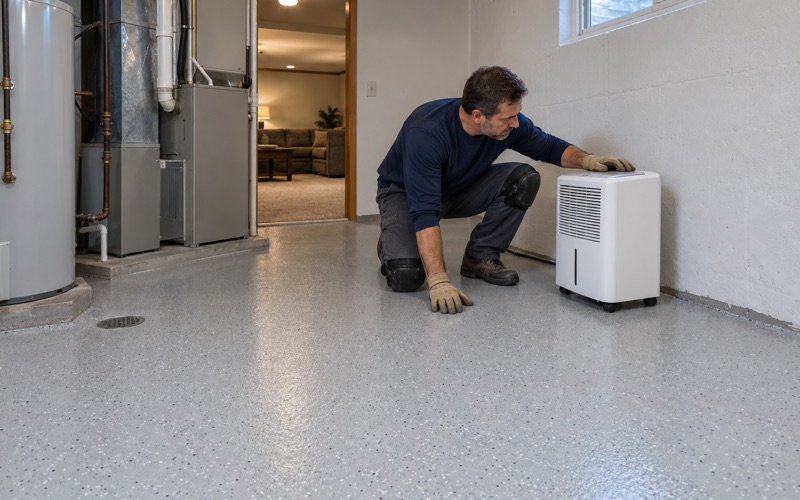
If the enclosed room is going to be a workshop or a laundry, we also ask where water could come from on the inside. A washer line, a utility sink or a water heater can put more water on a slab than the weather ever did. The coating plan accounts for those spots, and we make clear that a coating is not waterproofing.
New Detached Garages and Working in the Village
Some owners give up on the old carport and build a detached garage instead. That brings the village into the picture, along with a fresh slab that needs time before any coating goes near it.
What the village asks of a new garage slab
The Village of Carpentersville Residential Permit Guide calls for a detached garage floor of at least a 4-inch slab on 4 inches of compacted gravel or sand, with welded wire mesh or an equivalent for crack control. A foundation pre-pour inspection comes before the concrete, and no garage may be used as habitable space. The detached garage permit runs 150 dollars through Community Development, reachable at 847-551-3478.
New concrete needs to cure and dry before it can be coated. We test the moisture in a new slab before scheduling, rather than coating on a fixed number of weeks after the pour. Whether a coating job alone needs a village permit is a question we confirm with Community Development for each project.
Registration, contracts and coatings rules
Illinois issues no state license for flooring or coatings work, so local rules decide who may work where. Since January 1, 2025, the village has required every contractor and subcontractor to register, with a certificate of insurance naming the village and a 10,000-dollar surety bond. We confirm those requirements are met before a Carpentersville job goes on the schedule.
Every home job gets a written contract and the state’s Home Repair: Know Your Consumer Rights pamphlet before work starts, as the Illinois Home Repair and Remodeling Act requires. The coatings we choose stay within the 250 grams per liter floor coating VOC limit in the Illinois Administrative Code, Part 223, which binds the applicator as well as the manufacturer. Kane County sits in the Chicago 2015 ozone nonattainment area, so that limit matters here.
Curing in an unheated garage or carport
Curing is scheduled against slab temperature and the dew point spread at the surface, not against the calendar. The NCEI normals for the Elgin station, the nearest long record and not one inside Carpentersville, put the median last spring freeze at April 26 and the first fall freeze at October 18. An open carport or unheated garage outside that window often has to wait for spring, and we say so when we quote.
Grinding dust is collected at the grinder and never washed toward a floor drain or storm inlet. On a carport with open sides, that matters to the lawn and the street as much as to the house.
- 20+ Years on Local Concrete
- Moisture Testing in Every Scope
- Written Per-Square-Foot Quotes