Crystal Lake Epoxy Flooring brings more than 20 years of epoxy flooring in Bensenville and across the region to slabs that do more than hold weight. Some of the floors we quote here are also the heating system, with water-filled tubing cast into the concrete and warming the room from below. A coating on a slab like that is routine work, but several of the steps around the coating are not.
Our question on a heated slab is simple: which part of this job goes deeper than the surface? Grinding opens the top of the concrete and stays there. Saw cuts, core holes, anchor holes and patch repairs all reach down into the slab, and that is where the tubing lives.
So before we price a heated floor, we ask for the drawings, walk the joints and cracks, and decide which cuts the job truly needs. The proposal then lists the product, the system build and the finished thickness, plus every deeper step and how its location was cleared.
The M-16 Garage on Thomas Drive and a Floor That Heats
A fleet hub along IL 390
The clearest local example of this kind of slab is public. The Illinois Tollway’s M-16 maintenance facility is a 95,797-square-foot building on 5.7 acres along IL 390, described by its builder as a fleet hub, a maintenance garage and an Illinois State Police office. It houses a crew of 20 roadway maintenance workers along with 12 plow trucks and other fleet vehicles.
The State Fire Marshal’s tank record for the Tollway’s facility lists the address as 830 Thomas Drive. That address geocodes inside the village, in Addison Township, DuPage County.
Heat that lives inside the concrete
The builder’s project page names in-floor hydronic radiant heat, alongside overhead natural gas radiant heat. In plain terms, warm water circulates through tubing cast into the floor slab, and the slab itself becomes the radiator. For a garage full of plow trucks coming in off a winter shift, a warm floor helps the space recover and dry out.
We have not seen the Tollway’s drawings, and we do not know where its tubing sits or how that floor is finished. The Tollway is not our customer. We use M-16 because it shows plainly what any heated fleet or shop slab in Bensenville may hold: live loops, under pressure, somewhere below the surface you are about to coat.
Why a coating contractor has to care
A coating crew rarely thinks about what is inside a slab, because most of the work happens on top of it. A heated floor changes that. The moment a scope includes re-sawing a joint, coring a hole or setting a new anchor, the crew is cutting into the same concrete that carries the building’s heat.
A punctured loop is not a cosmetic defect. It can take a heating zone out of service, and repair means opening more of the floor that was supposed to be finished. That is why this page is built around one rule: locate the loops before anything goes deeper than preparation.
The same rule follows us out of the industrial park. Most of Bensenville’s housing was built before 1980, which makes radiant tubing uncommon in its original garage and basement slabs, but a later addition, a rebuilt garage or a heated workshop can carry it. On a home job we ask the owner first, because a heated floor is easy to forget once it has been covered.
Looking for epoxy-flooring closer to North Aurora? See Epoxy-Flooring in North Aurora.
How Deep the Tubing Sits, and Why Nobody Can Assume
One designer’s rule of thumb
Radiant designers do not agree on a single depth. John Siegenthaler, writing in Plumbing & Mechanical in 2024, notes that the depth of the tubing within a heated slab makes a significant difference in performance. His guidance is that tubing tied to welded wire reinforcement should sit with that mesh at approximately half slab depth.
The same article is about masons and contractors disagreeing over where the tubing ends up. That disagreement is the useful part for us. A rule written into a design guide is not a measurement of a particular floor.
Bottom of the slab, or riding on the steel
Other sources pull in different directions. One insulated-form maker’s technical bulletin says tubing placed closer to the bottom of the slab gives a more even surface temperature, and allows it at the bottom of medium-thick slabs. A tubing vendor’s guide counters that tubing placed too deep slows the system’s response, and recommends setting it on top of the reinforcement in thick slabs.
Installers have their own habits too. Some keep the tubing well below the surface specifically to protect it from future drilling, anchors and saw cuts. Others tie it high to speed up heat delivery. Any of those choices may be sitting under a Bensenville garage floor.
The slab as poured, not as drawn
Even when a drawing shows a depth, the pour decides where the tubing really is. Mesh gets walked on during placement, chairs tip, and tubing tied to the steel rides up or down with it. A loop drawn at mid-depth can finish shallower in one bay and deeper in the next.
That is why we treat every depth as unknown until it is confirmed for the area we plan to cut. We do not guess from the slab thickness, and we do not borrow a number from another building. The plan for a heated floor starts from what is actually in the concrete.
Grinding Versus Cutting: Which Steps Reach the Loops
Surface preparation stays shallow
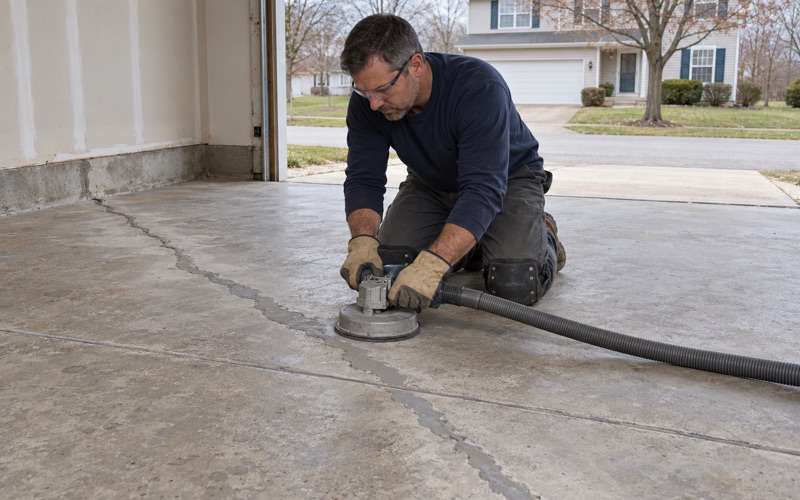
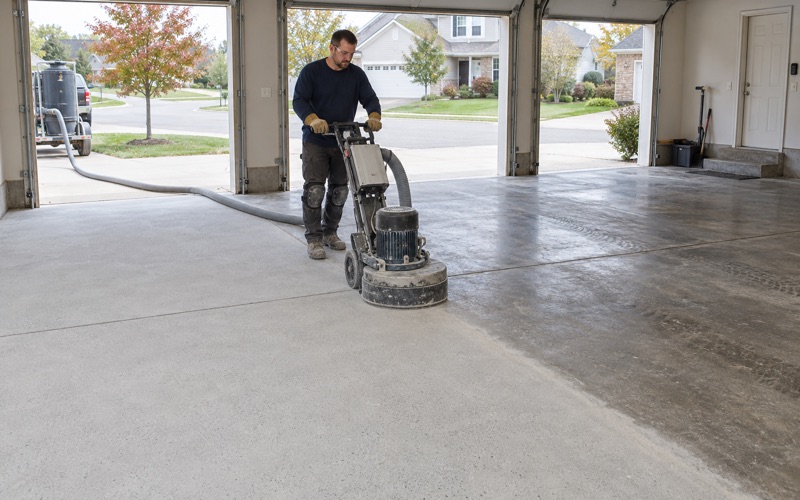
We open every slab with a diamond grinder or a shot blaster, never acid, and on a heated floor that choice works in our favor. Grinding removes a fraction of an inch of laitance, old sealer and contamination to reach a sound profile. It does not travel down to tubing set at mid-depth or below.
The same goes for the dust. Our grinders run into collection at the head, so the fine concrete powder never gets washed toward a trench drain or floor drain in a fleet bay. On a heated slab, surface preparation is the low-risk part of the job, as long as it stays at the surface.
Joints, cores and patches go deeper
The risk starts with the line items that look small on a proposal. Re-sawing a control joint before filling it with semi-rigid polyurea joint filler cuts to a depth set by the original joint, not by the coating. Coring for a new drain, a post sleeve or a utility pass-through goes much farther.
Repairs carry the same risk. Chiseling out a failed patch or a spalled edge to sound concrete can follow the damage down past where anyone planned to stop. When we read the cracks and joints before quoting, we mark which repairs are shallow and which ones need the loops located first.
New anchors for lifts and bollards
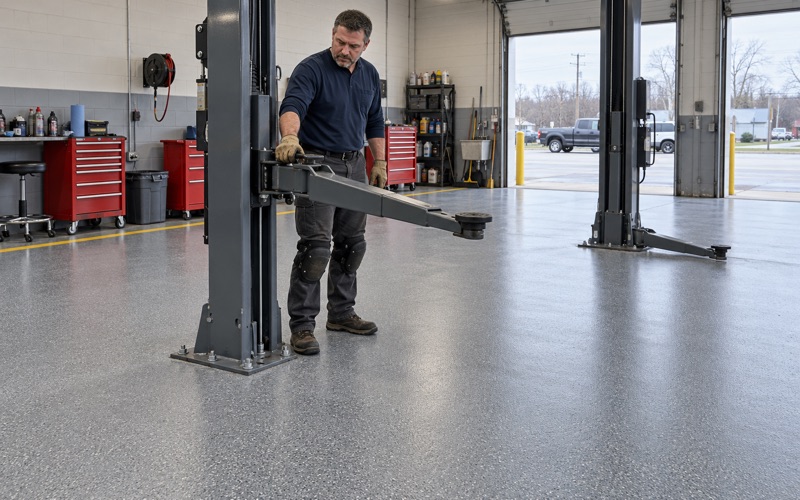
A fleet or service garage keeps changing after the floor goes down. Vehicle lifts, bollards at doorways and columns, and other fixed equipment all need anchors drilled into the slab. Each hole is a small core, and on a heated floor each one is a chance to hit tubing.
When a coating job and new equipment arrive together, we plan the anchor positions with the owner before the system goes down. That way the holes are cleared once, against the loop layout, instead of being drilled through a fresh floor later by a crew that never saw the drawings.
Find the Loops Before the Saw, Core Bit or Anchor Drill
As-built drawings come first
The best source is the record of what was installed. As-built drawings or the radiant contractor’s loop layout show where each circuit runs, where the manifolds sit and where the tubing passes through joints. We ask for them before we price any cut, and we check the cut list against them.
Drawings are a starting point rather than proof. Where they are missing, unclear or older than a later renovation, we treat the area as uncleared. The proposal says which source located the loops for each cut, so the owner can see what was checked.
We also ask where the manifolds and supply lines enter the slab, since those runs bunch together near walls and doors. That is often exactly where bollards, door-track anchors and edge repairs land. A cut list that clears the open floor but ignores the manifold wall has missed the busiest stretch of tubing in the building.
Scanning when the drawings are thin
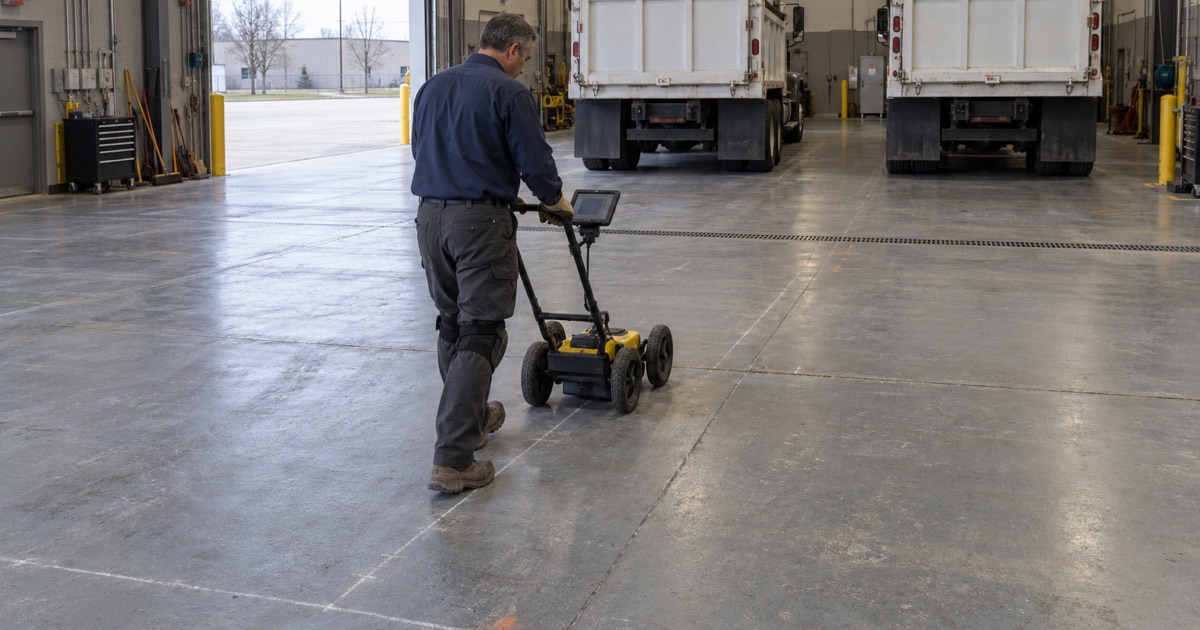
When the drawings do not settle it, a scan does. A ground-penetrating scan of the slab maps the tubing in the area to be cut, and the marks go on the floor before the saw, the core bit or the drill comes out. On a running heating system the warm loops can also show up on a thermal camera, which helps confirm the layout.
We schedule the scan and the cuts around the hours the garage has to stay open, including overnight and weekend windows. A fleet that must roll out on short notice in a storm cannot lose a bay for days to an uncleared cut.
Permits and the village desk
Bensenville sits beside O’Hare International Airport, mostly in DuPage County with a portion in Cook County. Its permits run through the Village of Bensenville Community Development department, and we confirm the village’s current contractor registration, bond and insurance requirements before a job is scheduled.
Work that touches the heating system itself is a different trade. If a scan turns up a conflict, or a loop has to be rerouted, that goes to the mechanical contractor who owns the system. Our part is to plan the floor so the heating loops never become the repair.
When the cuts are cleared and the floor is coated, the owner keeps the marked-up layout with the job file. The next crew that needs to drill for a lift or a new rack then starts from a record instead of a guess, which is the whole point of finding the loops once and writing it down.
- 20+ Years on Local Concrete
- Moisture Testing in Every Scope
- Written Per-Square-Foot Quotes