Crystal Lake Epoxy Flooring has spent more than 20 years installing epoxy flooring in Barrington and the surrounding northwest suburbs, and the floors we think hardest about are the ones that get wet on purpose. An emergency eyewash, a utility sink or a wash station is a place where water is expected, set inside a room that was otherwise built to stay dry. That small footprint is where a floor either holds up or quietly fails at its joints.
This page is about that footprint. We explain why seamless resin turned up a wall or a cabinet base changes what happens to flush water, what a routine weekly test asks of a floor, and how the same thinking carries into a laundry room or a garage sink at home. We also say plainly what a coating cannot do, because a floor finish is neither a drain nor a membrane for the ceiling below.
Every quote starts with the slab itself rather than a brochure. We test it for moisture, read its cracks and old finishes, and put the product, the system build and the finished thickness in writing, so the floor that goes down can be checked against what we proposed.
New Science Labs at Barrington’s Middle Schools
What the 2024 referendum pays for
Barrington 220 voters passed a $64 million bond referendum on November 5, 2024, and its project list includes modernized science lab classrooms at the district’s two middle schools. Those are the Station and Prairie campuses, and the district’s project page describes renovating science classrooms at both. The work was slated to bid in early 2026, with the rooms expected in place for late 2026.
Station Campus sits on Lakewood Drive, and its location falls inside the village on the Cook County side, in Palatine Township. The district’s science pages do not describe fixtures or finishes, so we make no claim about what the new labs contain, what their floors are made of or who builds them. The district is not one of our customers; we use its project only because it puts a familiar kind of room in front of the village.
Why a lab is a useful model
What makes a science classroom worth a page is not the curriculum but the plumbing modern labs commonly carry. A room where students handle chemicals normally has a plumbed eyewash, and many also have a drench shower. Both fixtures exist to put water somewhere in a hurry, and in a classroom that somewhere is the floor.
That makes the lab a clean example of a pattern we see in many buildings: one fixture designed to soak its surroundings in a room that otherwise stays dry. School shops, small manufacturers, service businesses and home workshops all have their own versions. The floor decisions are the same in each, only the scale changes.
Looking for epoxy-flooring closer to Lake Zurich? See Epoxy-Flooring in Lake Zurich.
Eyewashes, Drench Showers and the Water They Release
The federal rule in plain terms
OSHA’s rule at 29 CFR 1910.151(c) says that where a person’s eyes or body may be exposed to injurious corrosive materials, suitable facilities for quick drenching or flushing must be provided within the work area for immediate emergency use. The rule itself sets no flow rate. OSHA has not adopted the ANSI/ISEA Z358.1 standard, although it refers employers to it as recognized guidance.
Z358.1 is a voluntary consensus standard, and the figures below come from published summaries of it rather than from the document itself. We repeat them because they size the water a floor has to handle, not because we advise anyone on lab safety. That judgment belongs to a school’s or an employer’s own safety staff and designers.
Twenty gallons a minute for a quarter hour
As summarized, the standard calls for a plumbed drench shower to deliver 20 gallons per minute and an eyewash 0.4 gallons per minute, each for 15 minutes, with tepid water reachable in about 10 seconds. Multiply the shower figures and one full activation releases roughly 300 gallons. An eyewash run for its full quarter hour comes to about six gallons.
Three hundred gallons is a great deal of water for a room that may have no floor drain at all. Some rooms get one under the shower and some never do, and the floor has to be planned for whichever room it actually is. Either way, the water spreads before anyone reaches for a mop.
Where the water goes on an ordinary floor
On vinyl tile or sheet goods finished with a rubber base, water looks for the seams, the joint where base meets wall and the toe-kick under casework. Once it slips under the tile or behind the base, nobody can wipe it up, and adhesive, engineered wood and drywall paper stay damp. The damage surfaces months later as lifted tile, swollen cabinet bottoms or a musty smell nobody can trace.
Casework is the weak point most owners overlook. Cabinets near a wash station usually stand on a base close to the fixture, and a base that sits in water for hours wicks it upward. A floor that stops short of that base, or meets it with a caulked butt joint, leaves exactly the gap the water was looking for.
Weekly Tests and the Station Footprint as a Wet Zone
What a weekly activation leaves behind
According to secondhand quotations of Z358.1, plumbed showers and eyewashes are to be activated weekly for long enough to verify operation. The point is to flush stagnant water out of the dead leg of pipe that feeds the unit. A test bucket or shower test kit catches most of that flow, but some always reaches the floor.
That is the real wear on a wet-zone floor: not the rare emergency but dozens of small soakings a year in the same few square feet. A finish that survives one spill yet lets water creep into a seam every week fails slowly and out of sight. By the time it shows, the substrate under it has usually been wet for a long time.
Seamless, and coved up the wall
Our answer is to treat the fixture’s footprint as a wet zone inside a dry room. Within that zone the floor is one continuous resin surface with no seams, carried up the wall and the casework bases as an integral cove, so test water meets a curve rather than a joint. A light color helps as well, because drips and standing water show against it and get wiped dry after each test.
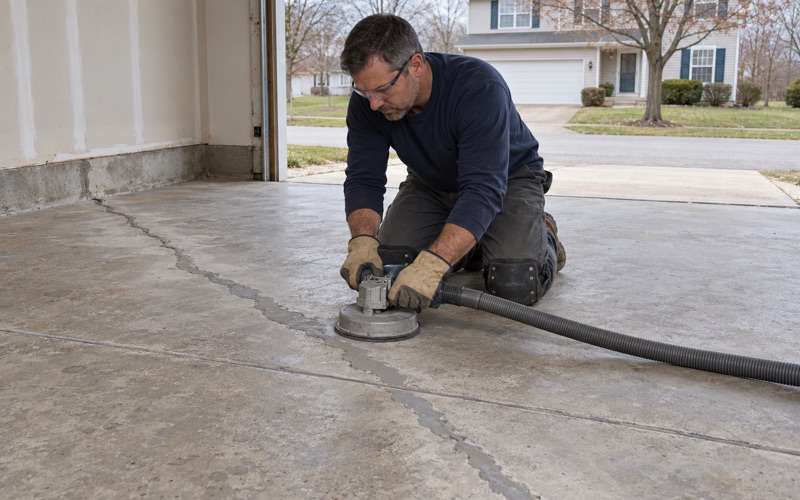
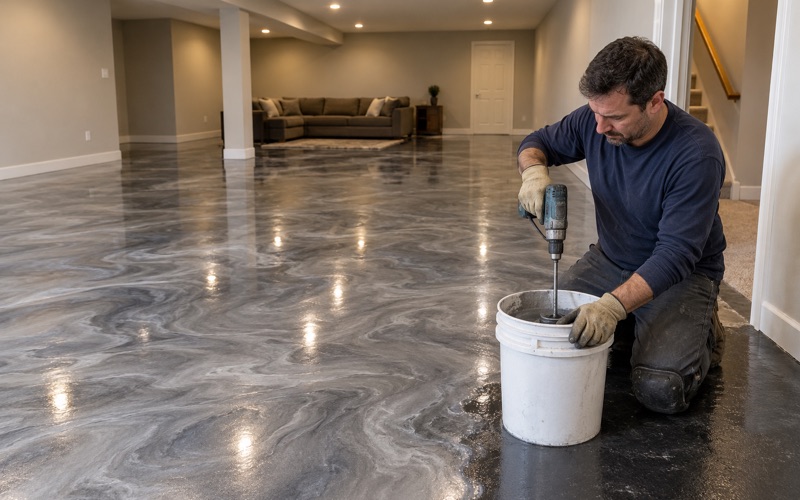
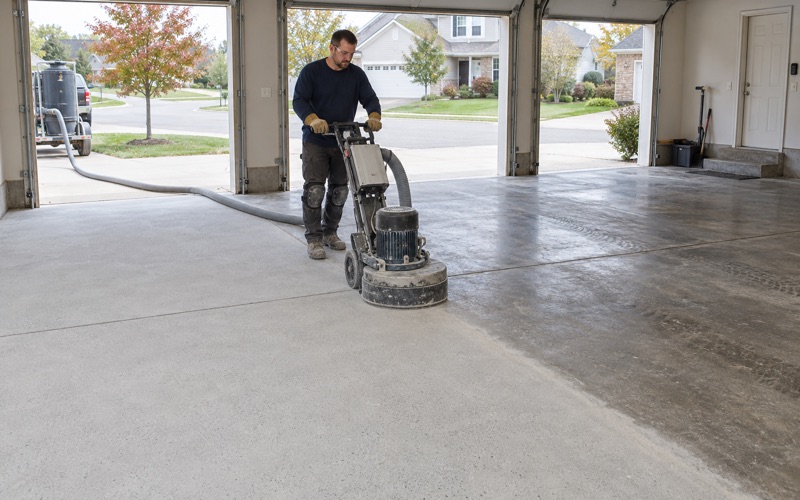
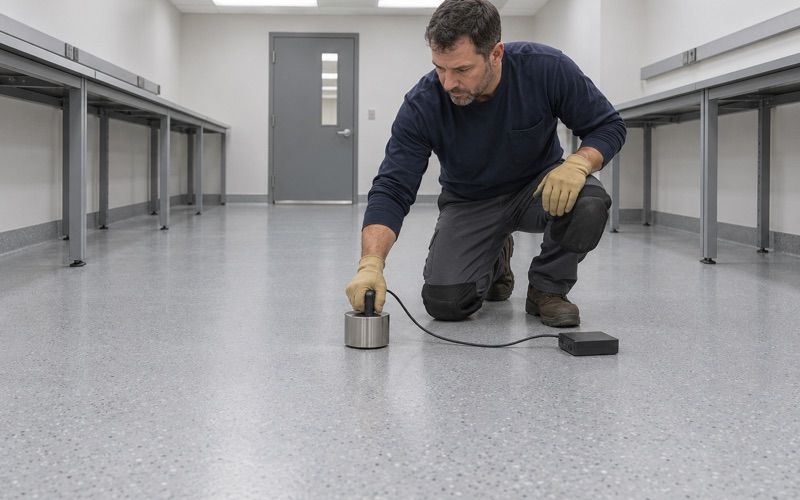
A system for this kind of room is typically 100% solids epoxy over a ground slab, with the cove formed from thickened resin and a topcoat chosen for the cleaning the room will see. Before any of it goes down, the concrete is opened with a diamond grinder or shot blaster; we never rely on acid etching. The proposal names the products, the build, the finished thickness and how high the cove runs.
What the coating cannot promise
A coated floor sheds water across its surface, but it is not waterproofing for the room, and it does nothing for water that finds a pipe penetration or runs past the edge of the coated zone. Where a room has no drain, the water still has to be mopped or vacuumed up. The coating’s job is narrower and still worth doing: keep the water on a surface that can be wiped dry instead of inside the materials around it.
Shops and service businesses with a station
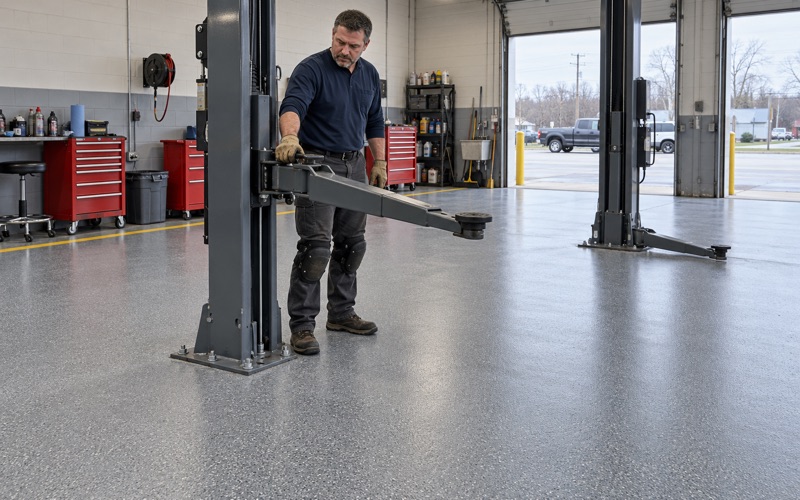
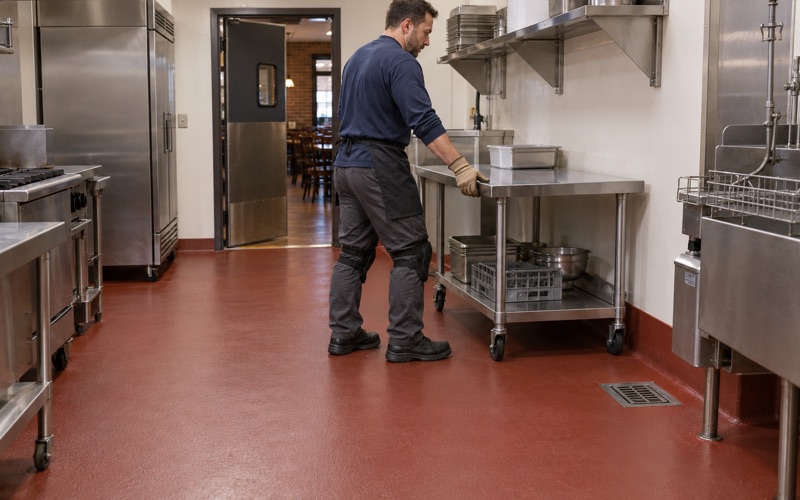
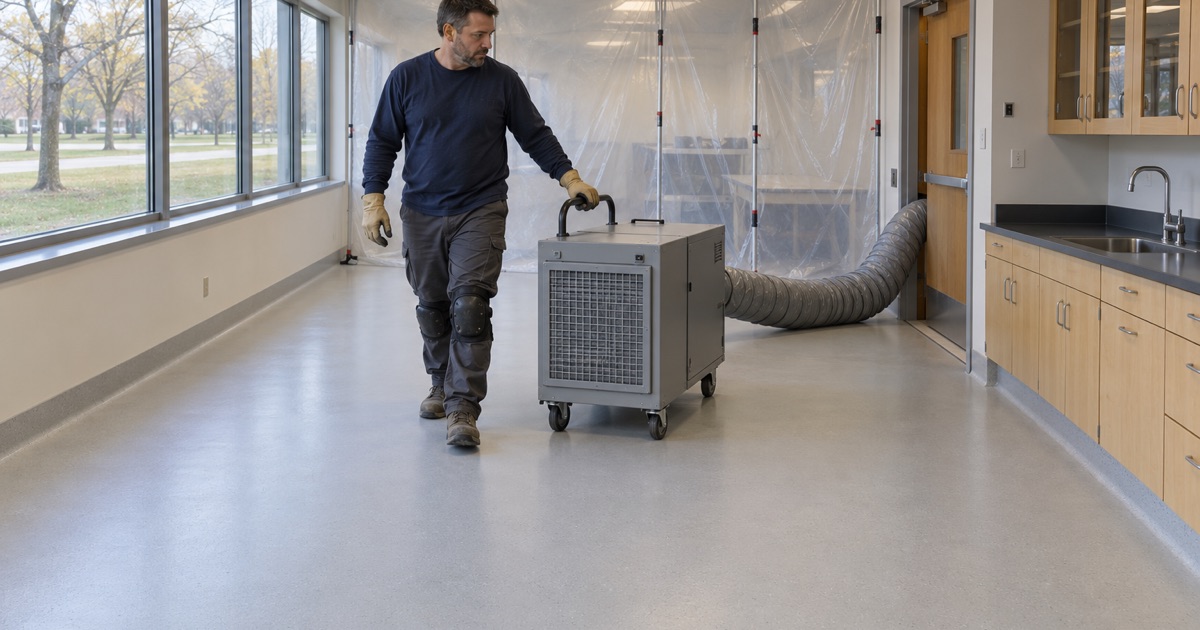
Outside the schools, many workplaces that handle corrosive materials keep an eyewash or a combination unit somewhere on the floor. The same wet-zone treatment fits there, often as a coved resin pad around the station within a larger shop floor. We schedule that work around the hours a business has to keep running, including nights and weekends, and grinding dust is captured at the machine rather than washed toward a floor drain.
Utility Sinks and Wash Stations at Home
Laundry rooms, mudrooms and garage tubs
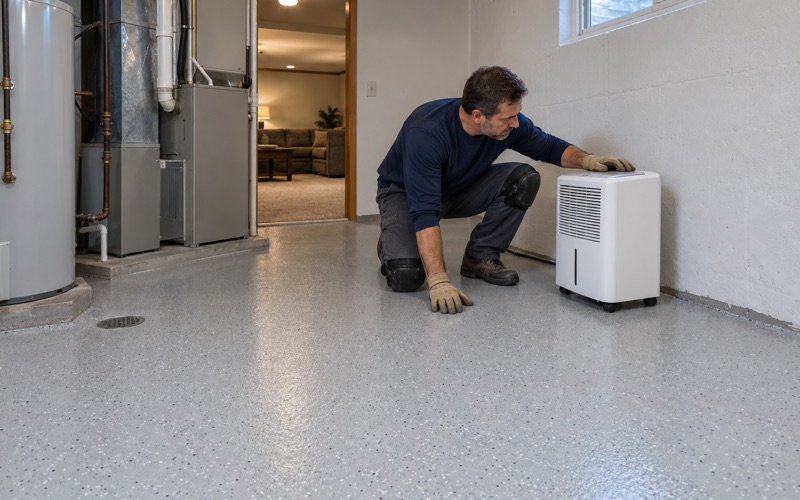
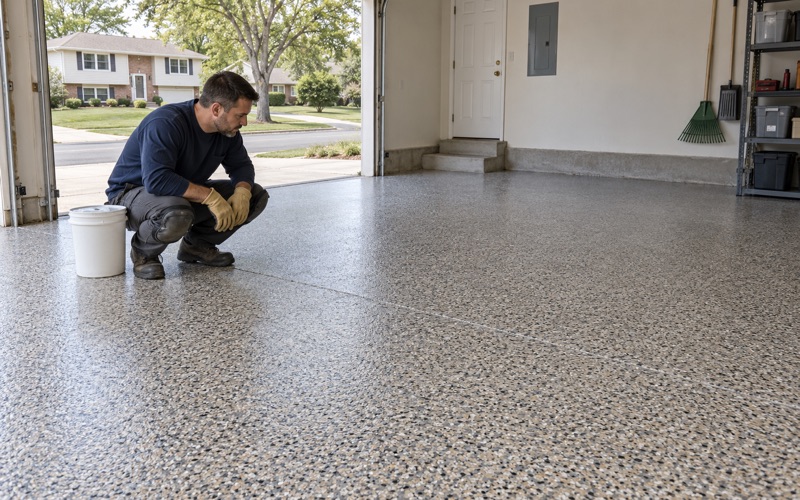
The same reasoning applies in a house. A basement laundry with a utility sink, a mudroom wash station or a garage tub where boots and tools get rinsed is a small wet zone inside a dry room. Barrington’s housing is mostly owner-occupied, including 2,863 owner-occupied detached houses, so these choices are usually made by the people who will live with them for years.
About 44 percent of the village’s housing units were built between 1960 and 1979, and in a house of that age the basement or garage slab has often been patched, partly covered or coated at least once. We take off what is there, look at what the grinder uncovers and give the area around the sink the same coved, seamless treatment a lab station gets. The rest of the room can carry a simpler build if the budget calls for it.
Moisture before anything else
A basement slab that draws moisture from below will push a coating off no matter how carefully the sink area is detailed. That is why moisture testing sits in our written scope as its own line rather than something offered after a floor blisters. When a reading rules out a coating, or the slab needs repair first, we say so before anything is signed, and moisture is the first exclusion we read aloud from the warranty.
Paperwork, timing and the village
Home jobs come with a written contract and the state’s consumer-rights pamphlet before work starts. Barrington is a home-rule village that spans Cook and Lake counties, and we confirm its contractor registration, bond and insurance requirements before a job goes on the calendar. Curing follows slab temperature and dew point rather than the calendar, so a garage without heat may have to wait for warmer weather.
Pricing is per square foot for the system we actually propose, with the coved wet zone shown as its own item. That way a homeowner can see what the sink area costs on its own and decide how far the treatment should run.
- 20+ Years on Local Concrete
- Moisture Testing in Every Scope
- Written Per-Square-Foot Quotes