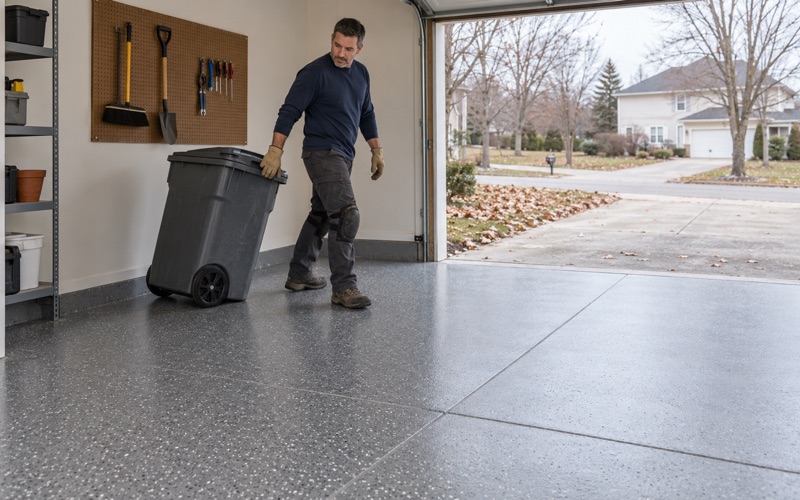
Crystal Lake Epoxy Flooring has spent more than 20 years putting epoxy flooring in Barrington Hills garages, workshops and the outbuildings that stand behind them. Much of what we coat here is not the attached garage at all but a second building set back on the lot, often a post-frame shop with a big door and a slab nobody has ever sealed. That kind of floor asks different questions than a heated garage under the house, and we plan around them before we quote.
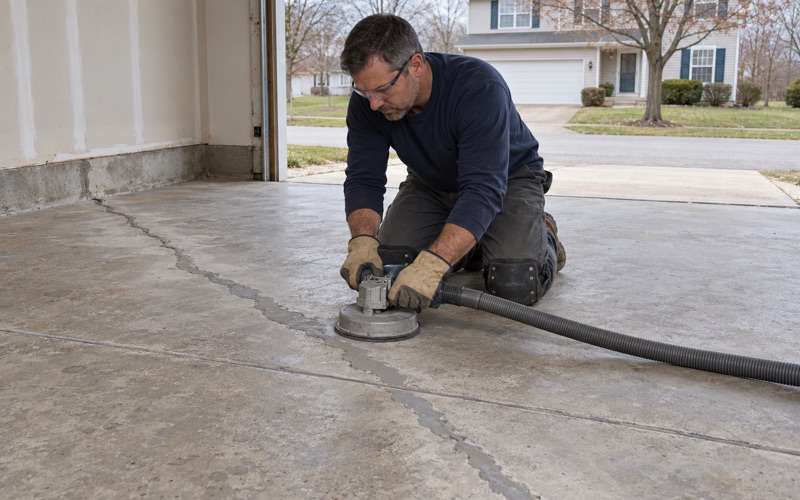
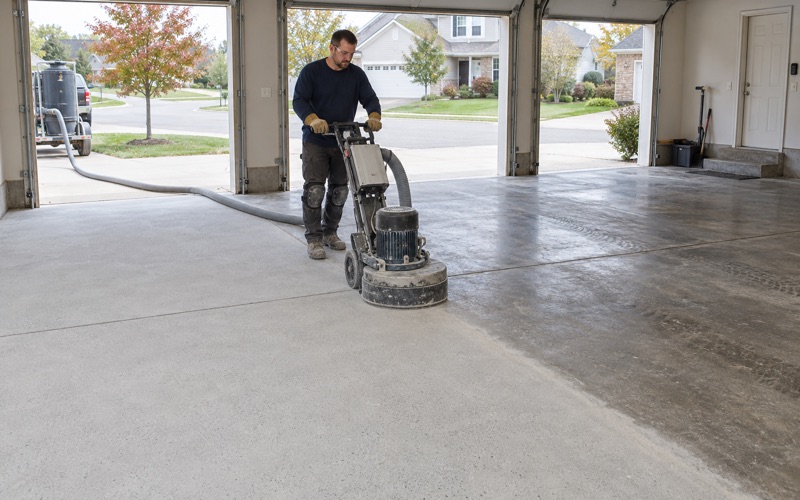
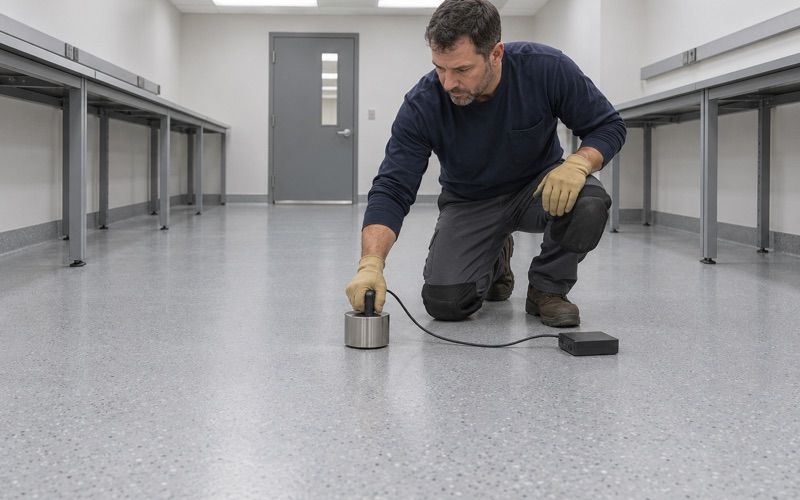
Every slab we take on is opened with a diamond grinder or a shot blaster, never acid, so the coating has a real profile to bite into. Moisture testing is written into the scope as its own line, whether the floor is in the house garage or a detached shop. The proposal names the product, the system build and the finished thickness, which lets you check what went down against what we said.
Before any of that, we walk the slab and read its cracks, joints and any old coating. If a floor needs repair, or needs replacing before it can carry a coating at all, you hear that first. Warranty exclusions get read out before you sign, and moisture is the first one on the list.
Five-Acre Lots and the Second Building
Room Behind the House
Barrington Hills has held new construction to a five-acre minimum lot since 1963, and that space changes what a floor job looks like. Housing in the village is about 98 percent single-family detached, so the floors we see belong to owners rather than building managers. On lots this size a detached workshop, a car barn or an equipment building is a familiar sight, though nobody has counted them.
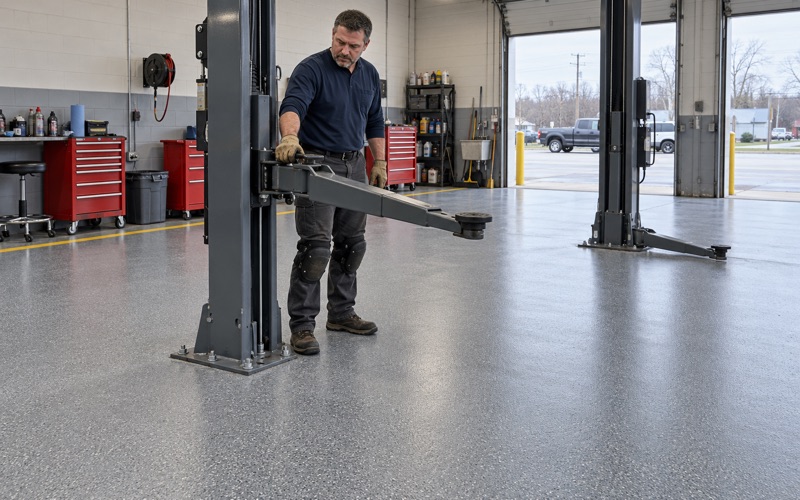
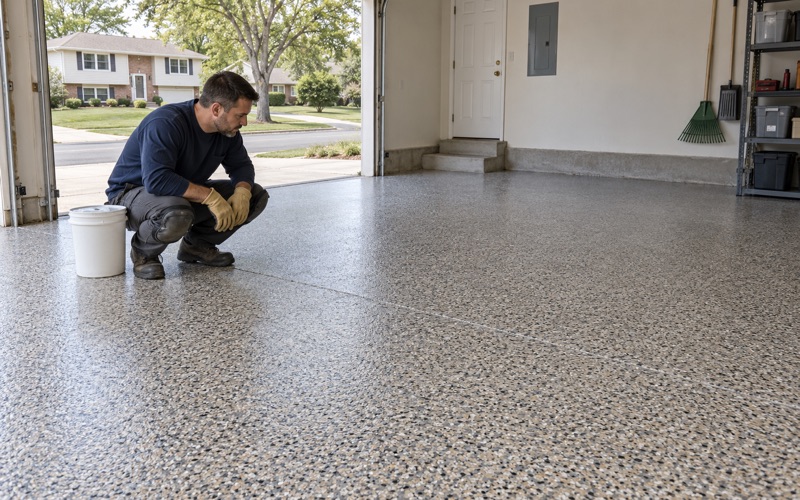
Those buildings do real work. One may hold a collector car and a lift, another a tractor, a mower fleet and a bench where solvent and oil land on the concrete. Each use pulls the system a different way, from a 100% solids epoxy base under a vinyl flake broadcast to a quartz aggregate floor with more grip near the door.
What the Village Permit Form Says About Pole Buildings
The village’s own Application for Building Permit, revised in May 2025, treats this kind of building as ordinary. Its construction line offers frame, masonry and pole side by side, and its foundation line offers basement, crawl space and slab on grade. The form also asks how many floor drains and sumps a building has and wants every contractor named, the cement mason included.
Building Code 4-1-2(E) calls for a spot survey of the foundation within 15 days of completion, and it names pole buildings and slab-on-grade foundations among those with no backfill inspection. Inspections are scheduled through B&F Construction Code Services with 24 hours’ notice. We could not settle from the village’s pages whether a floor coating needs a permit, so we ask the Building Department at 847-551-3003 before a job is booked. Illinois issues no license for flooring or coatings work, and we confirm the village’s own registration, bond and insurance expectations at the same time.
Looking for epoxy-flooring closer to Wauconda? See Epoxy-Flooring in Wauconda.
A Slab Poured Between Posts
How Post-Frame Floors Usually Go In
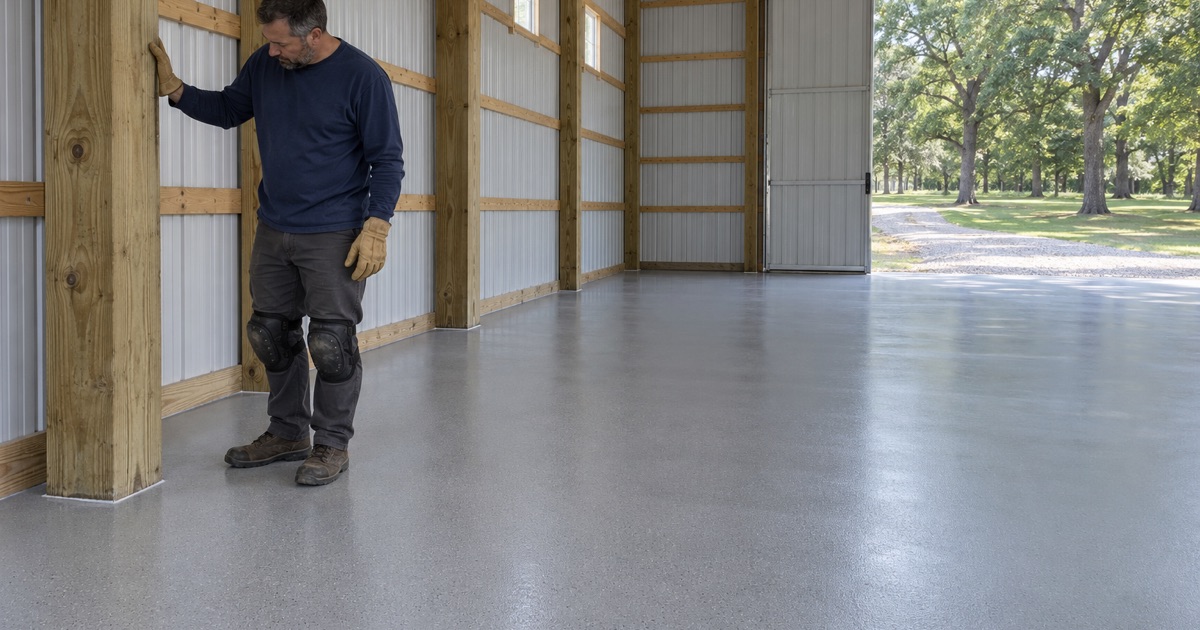
In general practice, a post-frame building goes up before its floor does. The posts are set, the frame and roof go on, and the slab is poured afterward between the posts. We have not seen how any particular Barrington Hills outbuilding was built, so we treat that sequence as the likely case and confirm it on the walk-through.
What it leaves behind is a floor full of interruptions. The slab meets a post every several feet along the walls, it may butt against a treated skirt board at the base, and the edge concrete is often rougher than the middle. A grinder that runs clean across open floor has to be followed by hand tools at every one of those edges.
Terminations at Every Post
A coating that simply stops wherever the roller ran out is where peeling starts. We plan a termination at each post, either keyed into a shallow saw cut in the slab or held back a set distance and sealed, so the edge has something to lock against. Wood posts move with humidity, and we do not run a rigid epoxy up onto them.
Gaps between the slab and a post, along with stable cracks and control joints, get a semi-rigid polyurea joint filler. Where a crack is still moving, we say so plainly and leave it working as a joint rather than bury it. That conversation happens before the quote, not after the floor lets go.
The Wide Door and the Apron
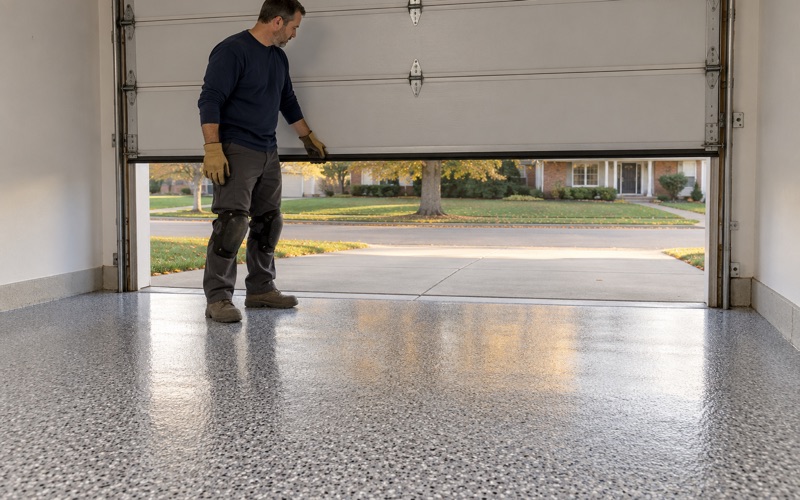
A big sliding or overhead door concentrates the wear at one edge of the floor. Tires roll in wet, snow melts off equipment, and calcium chloride brine and rock salt from the road settle right where the door seals. We build the floor heaviest where that traffic lands, with a broadcast and topcoat chosen to stand up to brine.
The threshold gets its own termination, cut and sealed so water running under the door does not find the bond line. If the slab pitches back toward the building or holds water at the door, we flag it early. No coating corrects drainage.
Unheated Outbuildings and the Cure Window
Slab Temperature, Not the Calendar
Many outbuildings on these lots run unheated, and an unheated slab follows the season. The NCEI 1991-2020 normals for the Barrington 3 SW station record 137.2 nights a year at or below 32 degrees, a median last spring freeze of April 25 and a first fall freeze of October 19. A floor sitting near those temperatures will not cure an epoxy the way the data sheet promises.
We schedule curing against slab temperature and the dew point spread at the slab surface. When a building cannot hold the temperature a system needs, we say plainly that the job waits for spring rather than pushing it into November. A cold, damp slab is also where amine blush forms, leaving a greasy film the next coat will not grab.
Choosing a System for a Cold Building
Some topcoats tolerate cold far better than epoxy does. Polyaspartic and polyurea topcoats cure at lower temperatures and return to service faster, which helps when the window between freezes is short. They still need a sound, dry, well-profiled slab, so they shorten the schedule without excusing the prep.
Where a shop sees hot tires off a truck in summer, hot tire pickup becomes the concern, and the base coat has to be stout enough to resist it. We match the build to how the building is used and whether it will ever be heated. Every product we specify sits within the Illinois VOC limits in the Illinois Administrative Code, Part 223, Subpart C, which bind the installer as well as the manufacturer.
Moisture Under a Slab Between Posts
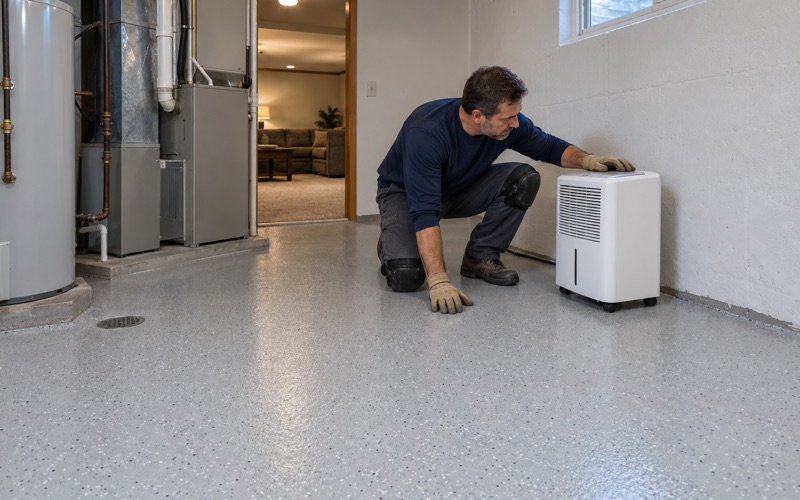
A slab poured inside a finished frame may or may not have a vapor retarder beneath it, and an older outbuilding often has none. Before we commit to a system, we test with ASTM F2170 in-situ relative humidity probes or an ASTM F1869 calcium chloride test, and a quick ASTM D4263 plastic sheet test can show trouble early. High readings call for a moisture-mitigation primer or a different system entirely.
The edges deserve their own readings. Concrete poured last against the posts, or patched in after the frame went up, can hold moisture differently from the middle of the slab. We place probes near the walls and the door as well as in the open floor, because a coating fails at its weakest square foot, not its average one.
Well Water, Hoses and the Workshop Floor
Private Wells and What Drips on the Slab
The village does not provide water or sewer service, so homes here run on private wells, and the village notes that many use water softeners, iron treatment or reverse osmosis. In December 2014 the Village Hall well tested at 0.824 mg/L iron against a 0.3 mg/L secondary level. That is one well’s reading, not a figure for anyone else’s water.
In a workshop, well water arrives by hose, off a washed truck, and from softener or filter discharge if that equipment lives in the building. We give an outbuilding floor a topcoat that rinses clean and a texture that stays sure underfoot when wet. A coating does not treat well water or remove iron; it only gives the slab a surface that can be washed.
Dust, Drains and a Clean Site
Grinding dust is collected at the grinder, and nothing from the job is washed toward a floor drain, a sump or the yard. Where the building has a drain, we mask it and bring the coating to its rim so the termination there is as clean as the one at each post. The lot is left the way we found it, minus the bare concrete.
A detached building often sits a long walk from the house, so we plan power and access before the first day. Grinders and vacuums draw real current, and an outbuilding fed by a light circuit may need a generator on site. Knowing that ahead of time keeps the schedule honest and the slab work uninterrupted.
Contract, Pricing and Timing
Every home job gets a written contract and the Home Repair: Know Your Consumer Rights pamphlet before work starts, as the Illinois Home Repair and Remodeling Act requires. Prices are quoted per square foot for the system we are actually proposing for your building, not lifted from a national per-garage figure. A post-frame shop with a row of posts and a wide door takes more edge work than an open attached garage of the same size, and the quote shows where that time goes.
- 20+ Years on Local Concrete
- Moisture Testing in Every Scope
- Written Per-Square-Foot Quotes