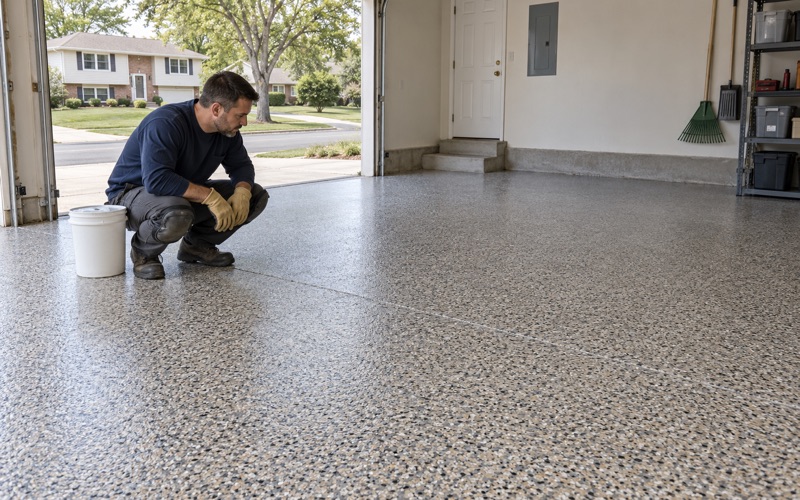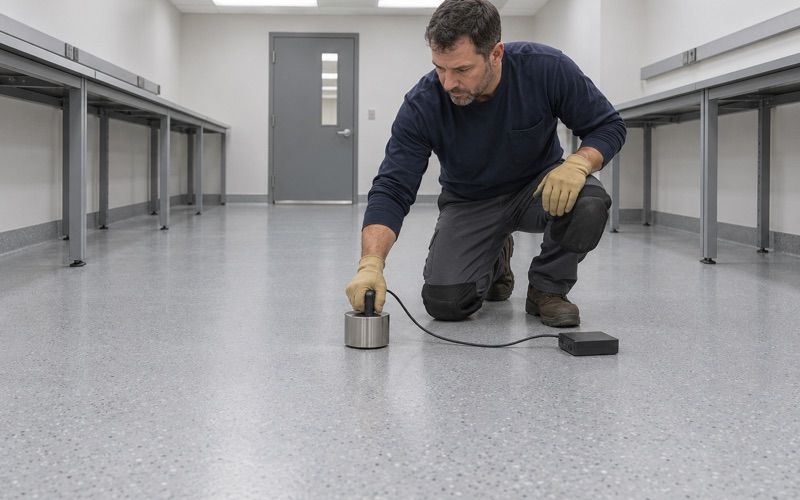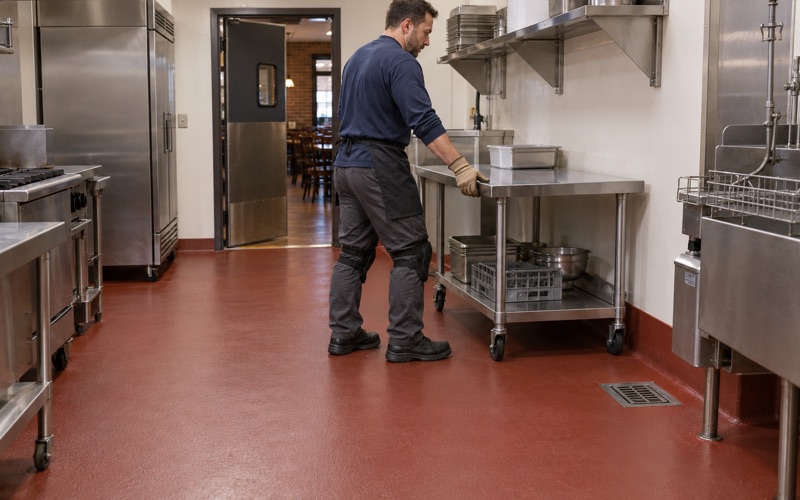
Crystal Lake Epoxy Flooring has spent more than 20 years installing epoxy-flooring in Antioch homes, shops and restaurants, and one of the first things we tell a building owner here is where our work ends. Resin belongs on interior slabs, whether they sit on the ground or on a structural floor inside the building. It does not belong on a deck whose job is keeping water out of the rooms beneath it.
That boundary matters most on hospitality buildings that put guests outdoors on an upper level. A patio above occupied space is part of the roof assembly, and the trades that design, install and warrant roofs own its surface. Our part is the bar floor, the back of house and the event rooms, quoted so an owner can see the product, the system build and the finished thickness we intend to put down.
This page walks through one downtown example, explains what kind of system an elevated deck actually takes, and shows why we decline to roll a garage-floor epoxy onto one. It ends at the threshold where the two trades meet, which is the detail that decides whether an owner gets two sound surfaces or one that lets water through.
A Main Street Brewpub With Diners on the Roof
The Rivalry Alehouse in the former Flo’s building
The Rivalry Alehouse occupies the historic former Flo’s store building on Main Street, a 9,500-square-foot brewpub and restaurant at Main Street and Park Avenue. Visit Lake County describes a climate-controlled beer garden open year-round, banquet space for 150 guests and, in warmer months, a rooftop patio that adds open-air seating. The village’s own development page called it a two-story restaurant with an outdoor second-floor terrace and named it a commercial anchor for downtown.
We have not worked on that building, and we have not seen its deck, its finishes or its floors. We use it here because it is the clearest local picture of a question owners along the downtown blocks ask more often than they might expect. Can the same crew that coats the floors inside also take care of the patio upstairs?
What the village invested in
Daily Herald coverage in 2019 put the project at about $1.5 million on the former Flo’s Family Hair Care building, supported by a $200,000 village grant and an exclusive license to use a municipal parking lot. The design was revised to carry a historic look on the street. A building with that much public and private money behind it is exactly where a floor or deck decision made casually becomes an expensive one.
That is also why we think the conversation belongs at the planning stage. An owner who knows early which surfaces are interior flooring and which are roofing can hire each trade for its own scope instead of discovering the overlap during construction.
Why a rooftop patio changes the question
A rooftop patio puts tables, chairs, servers and spilled drinks on top of a structure whose first duty is keeping water out of the building. Every square foot of that walking surface is also the waterproofing for whatever lies under it. That pairing of foot traffic and weather protection makes it a different product category from anything we install indoors.
When an owner asks us to price one, the honest answer is a referral rather than a number. We would rather explain the difference at the first meeting than have it explained later by a stain on a ceiling.
Looking for epoxy-flooring closer to Prospect Heights? See Epoxy-Flooring in Prospect Heights.
A Deck Over Occupied Rooms Is a Roof Before It Is a Floor
What sits under the deck decides the system
On a slab poured on grade, water that gets past a floor coating reaches gravel and soil. On a deck built over a building, it reaches insulation, framing or structural concrete, and then a finished ceiling with people under it. That is why an elevated patio is designed from the roof down, with slope to drains, flashings at walls and penetrations, and a continuous membrane that ties those details together.
The roofing trade that warrants the assembly controls those details for good reason. A surface laid by a second contractor that does not tie into the drains and flashings leaves a seam in responsibility as well as in the material, and that seam is usually where trouble starts.
Membrane and wear coat: how a deck system is built
The class of product made for this work is a liquid-applied elastomeric deck membrane with an integral wearing surface, the category ASTM C957 covers. Its scope describes a high-solids, cold liquid-applied membrane for waterproofing building decks that are not under hydrostatic pressure, carrying pedestrian or vehicular traffic. The base coat does the waterproofing, and the top coat takes the wear.
That two-layer logic is the point. The base coat stays soft and stretchy so it remains continuous as the deck moves, while the wear coat shields it from chair legs, heels and cleaning. Neither layer is a floor coating with a new label; the whole build is designed and tested as one waterproofing system.
Who installs it and stands behind it
Deck membranes are installed by roofing and waterproofing contractors, generally under the manufacturer’s own system requirements, and the warranty runs through that chain. We do not install them and we do not warrant them. When an Antioch owner brings us a project that includes an upper-level patio, we scope the interior and recommend that the deck be priced by the trade responsible for the roof.
Keeping those scopes separate protects the owner more than it protects us. A deck warranty usually depends on the membrane system going down complete and unaltered, so a floor product added on top or patched into it can put that coverage in question.
Why a Garage-Style Epoxy Is the Wrong Deck System
Rigid resin against a surface that moves
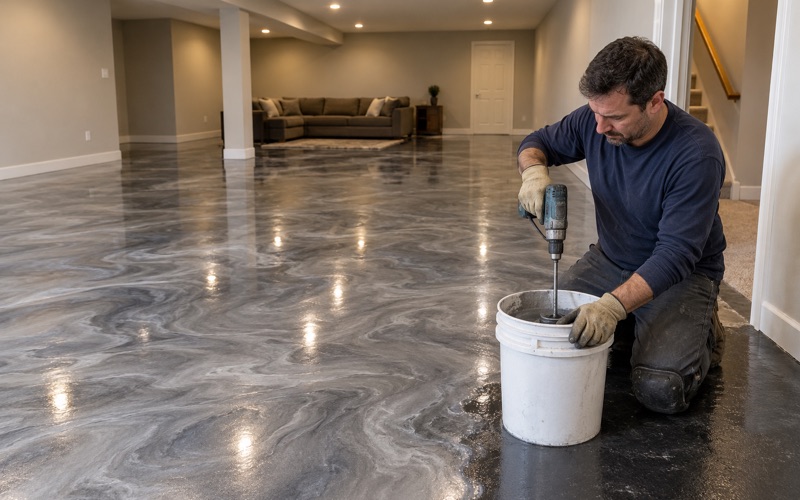
A 100% solids epoxy cures hard and stiff, which is exactly what makes it a good choice on a garage or shop slab resting on the ground. A deck over a building behaves differently: it flexes under load, deflects between supports and works at every joint where it meets a wall or curb. A rigid film bonded to that kind of substrate tends to crack along those lines, and a crack in a deck surface is an opening rather than a cosmetic flaw.
Elastomeric deck membranes are formulated to stretch and recover across that movement. Comparing the two is less a ranking of quality than a mismatch of jobs, and a floor product offered as a cheaper substitute on a deck trades a lower price now for water damage later.
A floor coating is not waterproofing
Some floor products are marketed with language that sounds like waterproofing, and owners understandably hear it that way. A floor coating resists spills sitting on its surface, but it is not engineered as the watertight layer of a roof, and it is not tied into drains or flashings. We tell basement owners the same thing, starting with where the water comes from rather than promising a coating will stop it.
Tougher topcoats are not a shortcut either
Polyaspartic and polyurea topcoats come up in this conversation because they are more flexible than standard epoxy and hold their color better in sunlight. On a garage floor they are a fine choice. Applied alone on an elevated patio, they are still not a deck membrane system, and they do not bring the base coat, the detailing at drains and walls, or the warranty the assembly needs.
The same goes for broadcast finishes. Vinyl flake or quartz aggregate gives an interior floor texture and character, but sprinkling it into a rigid resin on a roof deck only adds grip to a surface that still cannot move with the structure.
Where the Interior Resin Floor Stops
The line at the rooftop door
On a two-story brewpub, the cleanest division of work is the threshold of the rooftop door. Inside it, the floor is ours to grind, test and coat. Outside it, the surface belongs to the deck membrane and the trade that warrants it, and our resin ends at a clean termination rather than lapping onto the membrane or running under the sill.
We coordinate that edge with the roofing contractor before either system goes down. A transition strip, a saddle or a planned joint at the door keeps each product on its own substrate, so neither installer is asked to answer for the other’s material.
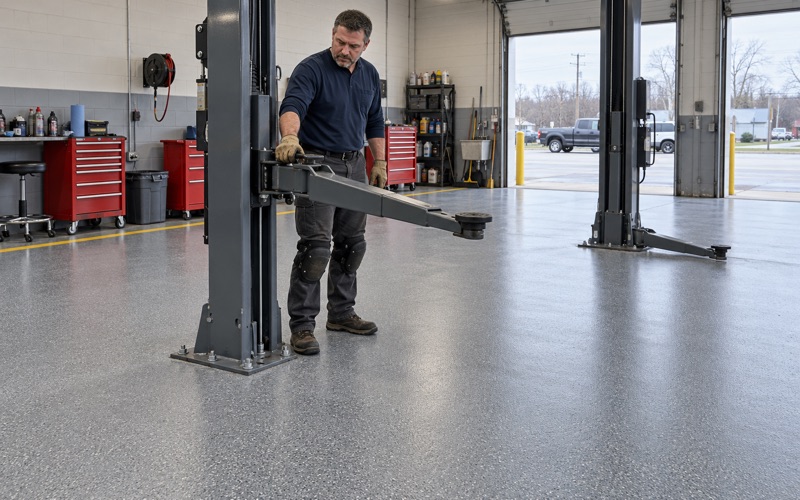
Bar, banquet and back-of-house floors inside
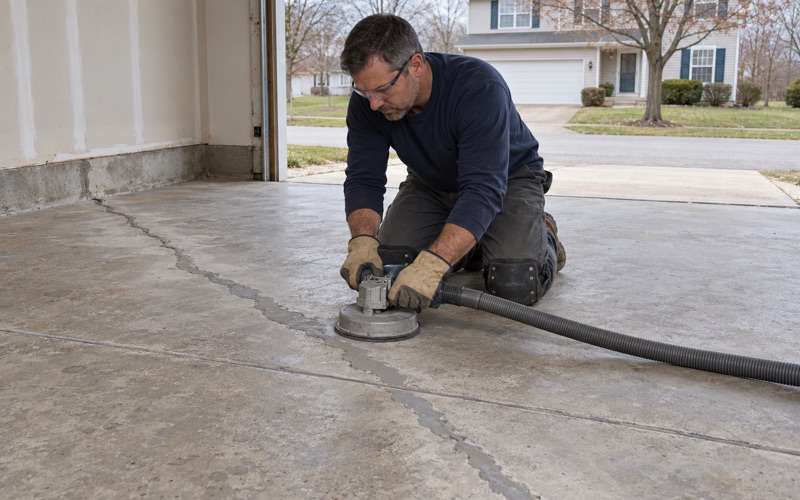
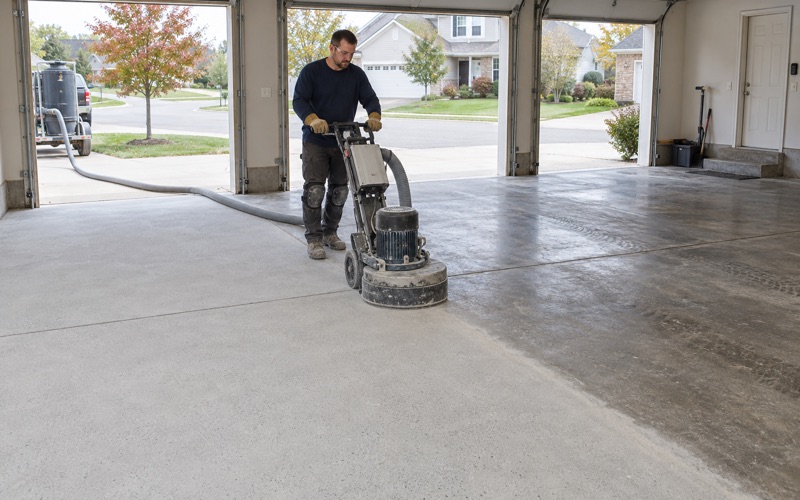
Inside the building is where a resin system earns its keep. Bar service lanes, banquet rooms and kitchens take spilled beer, food, mop water and loaded carts, and they need a seamless surface that cleans quickly and gives staff dependable footing when it is wet. We open each slab mechanically with a diamond grinder or shot blaster first, and we do not acid etch.
A restaurant floor here also has a reviewer before it has customers. Food plan review in Lake County looks at floor finishes and coved floor-to-wall junctions, so we specify the system for that review before the permit is issued. The applicator is bound as well by the Illinois Administrative Code, Part 223 limits on VOC content, and we build that into the product choice from the start.
Scheduling around a building that stays open
A brewpub that keeps hours like the Rivalry’s, open from late morning until midnight or later every day, has few quiet stretches. We plan interior floor work around the hours a building has to keep running, using overnight and weekend windows where a section can be closed off, and we capture grinding dust at the grinder so none of it is washed toward a floor drain. Our proposal names the product, the build and the finished thickness, so an owner can hold what went down against what was quoted.
If an upper-level patio is part of the same renovation, we pass the deck scope to the roofing side early so the two schedules meet at the door. That way the interior resin cures on its own timeline, the membrane goes down under its manufacturer’s rules, and the line between them is drawn once, on paper, before anyone mixes a batch.
- 20+ Years on Local Concrete
- Moisture Testing in Every Scope
- Written Per-Square-Foot Quotes